
Closed-off, dated kitchens in West Portland and Beaverton, opened up and rebuilt in 2026. See the before and after, the cost ranges, the timeline, and how it came together.
A West Portland kitchen remodel starts with a familiar problem: small, walled-off rooms in mid-century, ranch, and Craftsman homes that were never built for how families cook and gather in 2026. Every kitchen remodel we deliver follows NKBA design standards.
We open them to the dining and living spaces, move plumbing and electrical, level the floor where the house has settled, and build the room back around a real island. The before and after below walks a few of these west-side kitchens.
One design-build team handles it all, from the first sketch to the final inspection, with one fixed price after design, before any demolition begins.
Construction & design experience in Portland
Portland-area homes transformed
Across Google, Houzz & Yelp reviews
Workmanship warranty on every kitchen
Closed-off, dated west-side kitchens, opened up and rebuilt room by room in 2026. The Murray kitchen in Beaverton and the Whitepine kitchen in Portland’s West Slope, shown before and after, plus selected kitchens across the west side. We gave the work room to breathe.
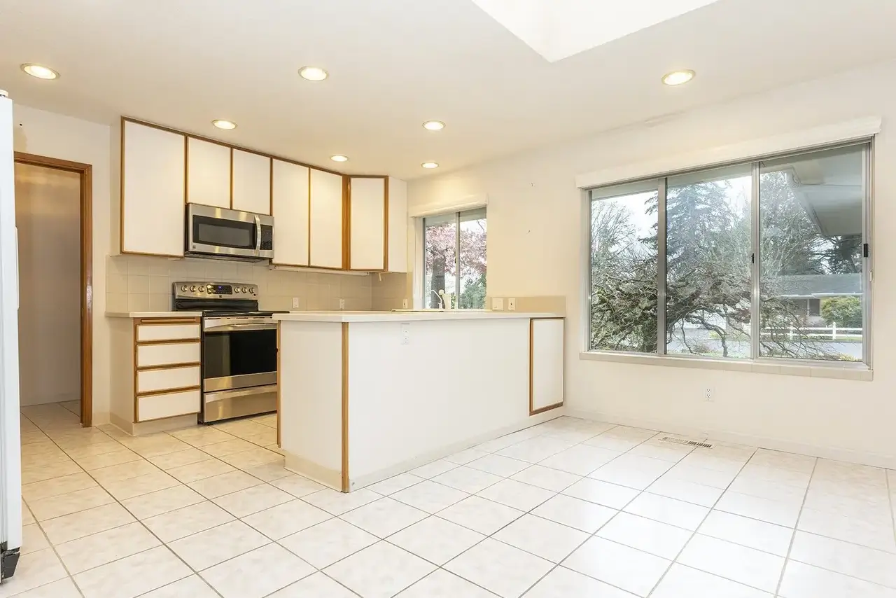
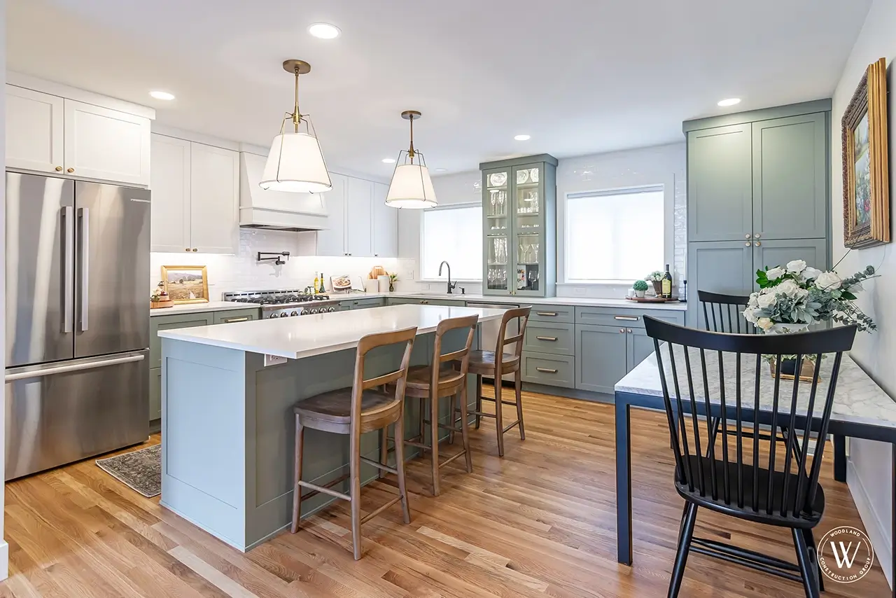
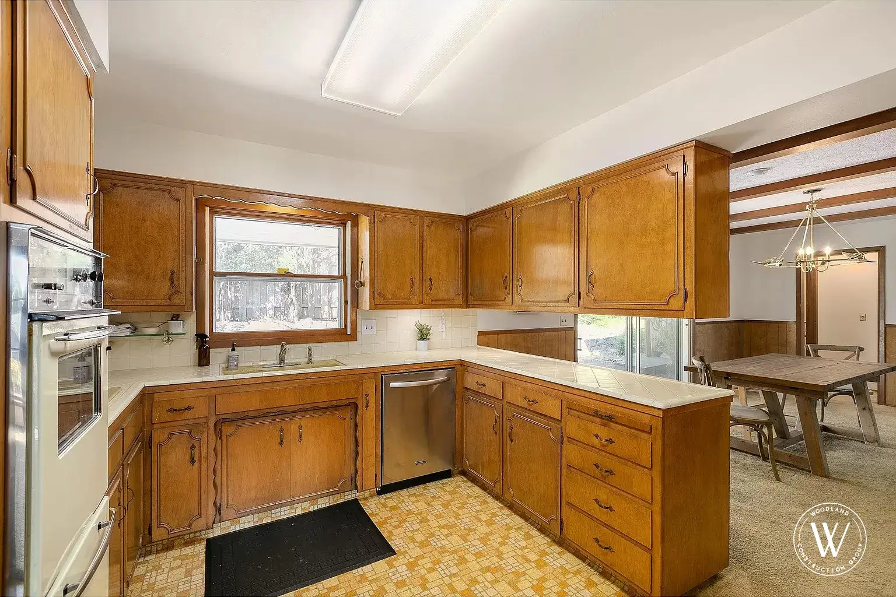
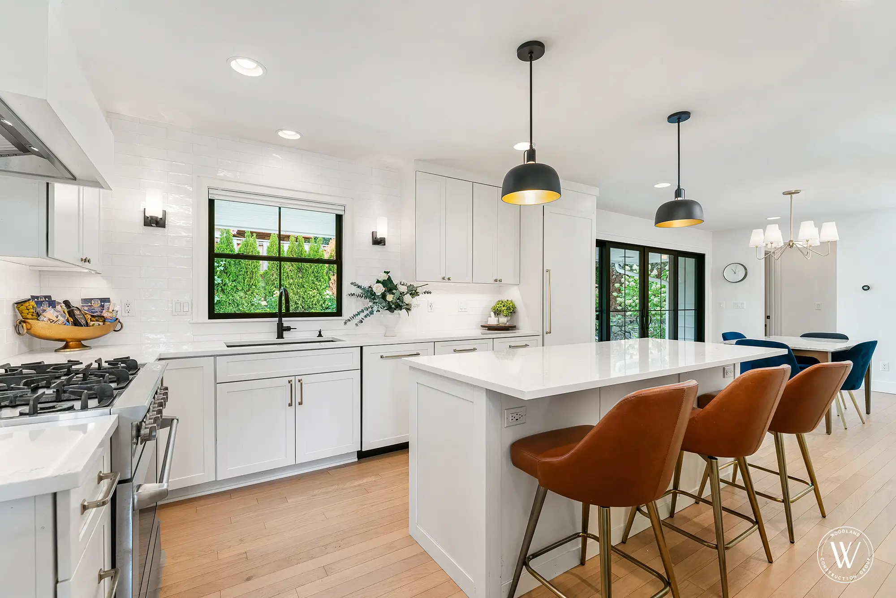
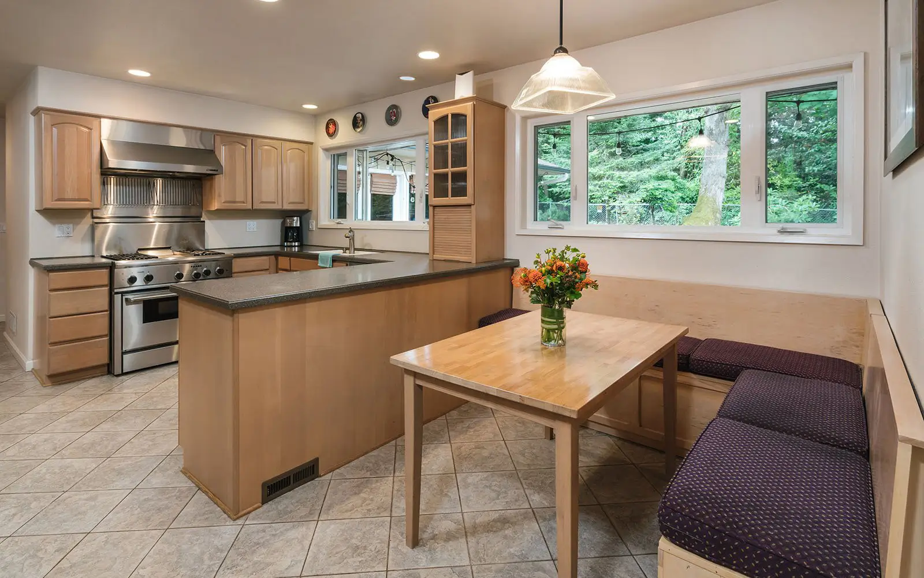
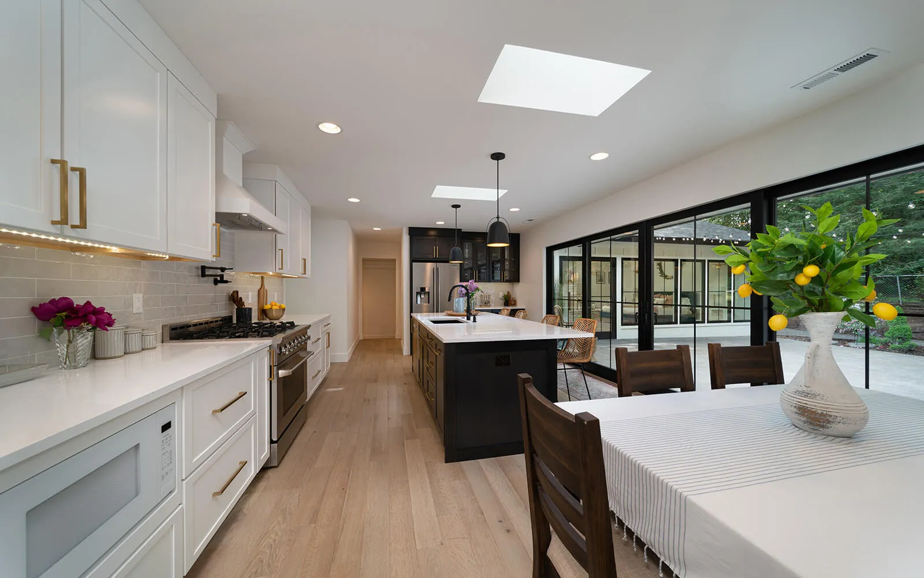
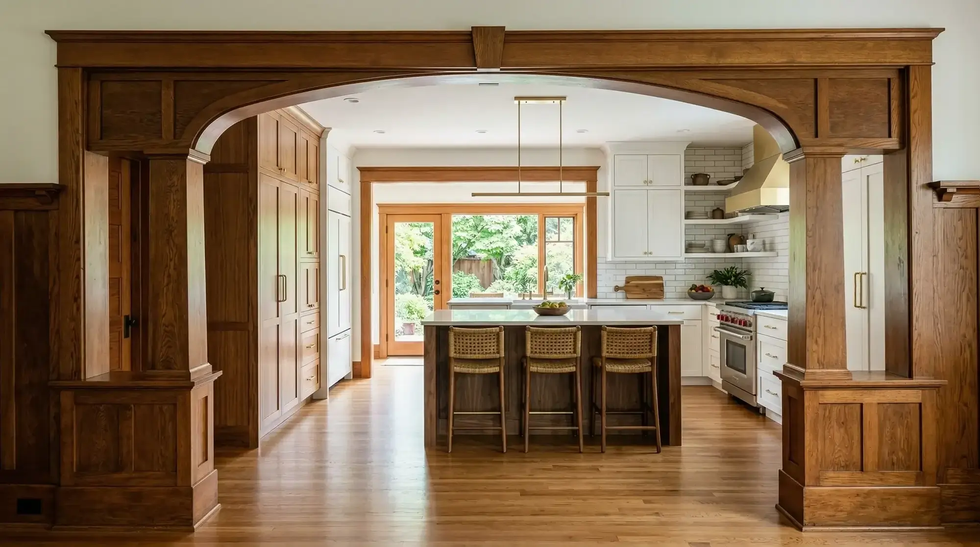

Three tiers cover most west-side kitchen remodels in 2026. Where you land depends on the cabinetry, the counters, and whether walls move. The table below maps each tier to what it includes and the range a typical kitchen runs.
| Tier | What it includes | 2026 Range |
|---|---|---|
| Full RemodelBetter | New semi-custom cabinetry, stone counters, an island, tile backsplash, new flooring, and some layout changes. | $83K to $110K |
| High-EndBest | Custom cabinetry, walls opened or moved, structural and floor-leveling work, premium appliances, and a full redesign. The Whitepine scope. | $110K to $180K+ |
Ranges reflect a 2026 West Portland metro kitchen remodel. Structural work, moved plumbing, and high-end appliances push above these tiers.
Most of the schedule is locked before demolition. The phases below show a realistic 2026 timeline, from the first design meeting to the final walkthrough. Cabinetry lead time is usually the longest pole, so we order early.
| Phase | What happens | Typical Duration |
|---|---|---|
| Design & SelectionsPre-construction | Layout, cabinetry, counters, tile, and fixtures finalized before any demolition begins. | 3 to 6 weeks |
| PermittingPre-construction | Plans submitted and reviewed by the city when walls or plumbing move. Often overlaps design. | 1 to 4 weeks |
| ConstructionOn site | Demo, any structural and floor work, cabinetry and counters, then tile, lighting, and finishes. | 8 to 12 weeks |
| TotalStart to finish | Design through final walkthrough, depending on scope. | 3 to 5 months |
Timelines vary with project complexity and permit review. We set and share the schedule before work starts.
We start with how you actually cook and gather, then picture what the kitchen could become.
Design and construction under a single contract, with one project manager from day one.
Layout, the island, light, and flow are worked out on paper before anything is built.
Cabinetry, counters, tile, and fixtures chosen and finalized before demolition. We order early.
Permits pulled, inspections scheduled, and a one-year workmanship warranty on the work.
Older west-side kitchens almost always need the floor leveled first. Square framing is what makes the cabinetry sit flush and the doors line up later.
The island sets the whole layout: the work triangle, the seating, and where plumbing and power have to run. Lock it before anything else.
Custom and semi-custom cabinetry lead times run weeks. Choosing and ordering up front keeps the schedule from stalling mid-project.
Many older west Portland homes have settled. Leveling the floor during the remodel is far cheaper than discovering it after the cabinets are in.
A west-side kitchen works in three layers, from the structure out to the finishes you live with every day.
Family-owned since 2008, design-build by default, and accountable from the first estimate to the final inspection.
We are absolutely thrilled with our new kitchen and dining room. From the 3D design meeting, where we could envision opening up the space by removing a wall and soffits, to the final reveal, Tyrone’s communication made the whole process smooth and stress-free.
They took my outdated kitchen and transformed it into a beautiful, functional space. I love the new cabinets, countertops, and backsplash, and the pendant lights over the island get so many compliments. They listened the entire way and stayed within my budget.
The transformation is amazing. They removed the old countertops, refinished the cabinets, added new hardware, and installed all new lighting that brightened and modernized the space. The cabinet finish is flawless and the hardware perfectly aligned.
A kitchen remodel in West Portland runs roughly $83K to $200K in 2026, depending on the cabinetry, counters, and whether walls move. A cabinet refresh with new counters and appliances starts around $83K. A full custom kitchen with an island and an opened layout, like the Whitepine kitchen in Portland’s West Slope, lands in the upper range. Every client gets one fixed price after design, before any demolition begins.
Most West Portland kitchen remodels take eight to twelve weeks of construction after a three to six week design phase. Custom cabinetry lead times are usually the longest pole, so we order early. We set the schedule before work starts and account for permits and inspections up front.
Yes. Many older west Portland homes have small, walled-off kitchens. We open them to the dining and living spaces, move plumbing and electrical, and add an island where the layout allows. The Whitepine kitchen was rebuilt around a new island after we took the room down to its structure and leveled the floor.
We remodel kitchens across the west side: the West Hills, Hillsdale, Multnomah Village, Bridlemile, Hayhurst, Garden Home, and into Beaverton along the Murray corridor. Each area has its own mix of mid-century, ranch, and Craftsman homes, which shapes the layout and structural work. See more in our project gallery.
Woodland Construction Group is a design-build firm, so one team handles design and construction under a single contract. That means fewer handoffs, one project manager, and no designers and builders pointing fingers at each other. The island, range wall, and cabinetry are designed and built in-house. Learn more about our kitchen remodeling service.
Yes. Woodland Construction Group is a licensed, bonded, and insured Oregon general contractor, CCB #181942, family-owned in Portland since 2008. Every kitchen carries a one-year workmanship warranty.
Keep Exploring
Tell us what is not working. We’ll reach out within 2 business days to schedule your consultation, then walk your west-side kitchen and talk through 2026 options.