Skip to main content Skip to content

Bathrooms that earn their daily ritual.
Woodland Construction Group designs and builds bathroom remodels in Portland and nearby cities, from $37K to $157K and 3 to 8 weeks of construction.
What a 2026 Portland bathroom actually costs.
Bathroom remodel pricing in Portland tracks five things: square footage, plumbing relocations, tile complexity, fixture grade, and whether the existing layout stays intact. Honest ranges built from real WCG projects.
We work with homeowners in Portland, Beaverton, Bethany, Cedar Hills, Hillsboro, Lake Oswego, Tigard, West Linn and Milwaukie.
A bathroom should feel quieter than the rooms around it. Slower light, softer surfaces, smaller decisions made with more care. That is the bar we hold every primary suite, every powder, every wet room to.
Expert bathroom remodeling, by Portland's design-build team.
Licensed Oregon contractors who design, specify, and install every bathroom project. Anna leads design. Tyrell manages the build. Tyrone signs every estimate. NARI member firm, 5.0-rated across Google, Houzz, and Yelp, with 250+ Portland baths since 2008.
What makes a luxury bathroom remodel in Portland worth the investment?
A primary bathroom remodel in Portland runs $65K to $157K in 2026, and most full-scope projects run $75K to $110K. The real return is the daily one: a room built around the way your home is actually used.
The five rooms behind every bathroom remodel.
Most bathrooms fall into one of five briefs. Knowing which one you are remodeling shapes every later decision: budget, layout, tile selection, plumbing scope, the lighting plan. We start there.

The Primary
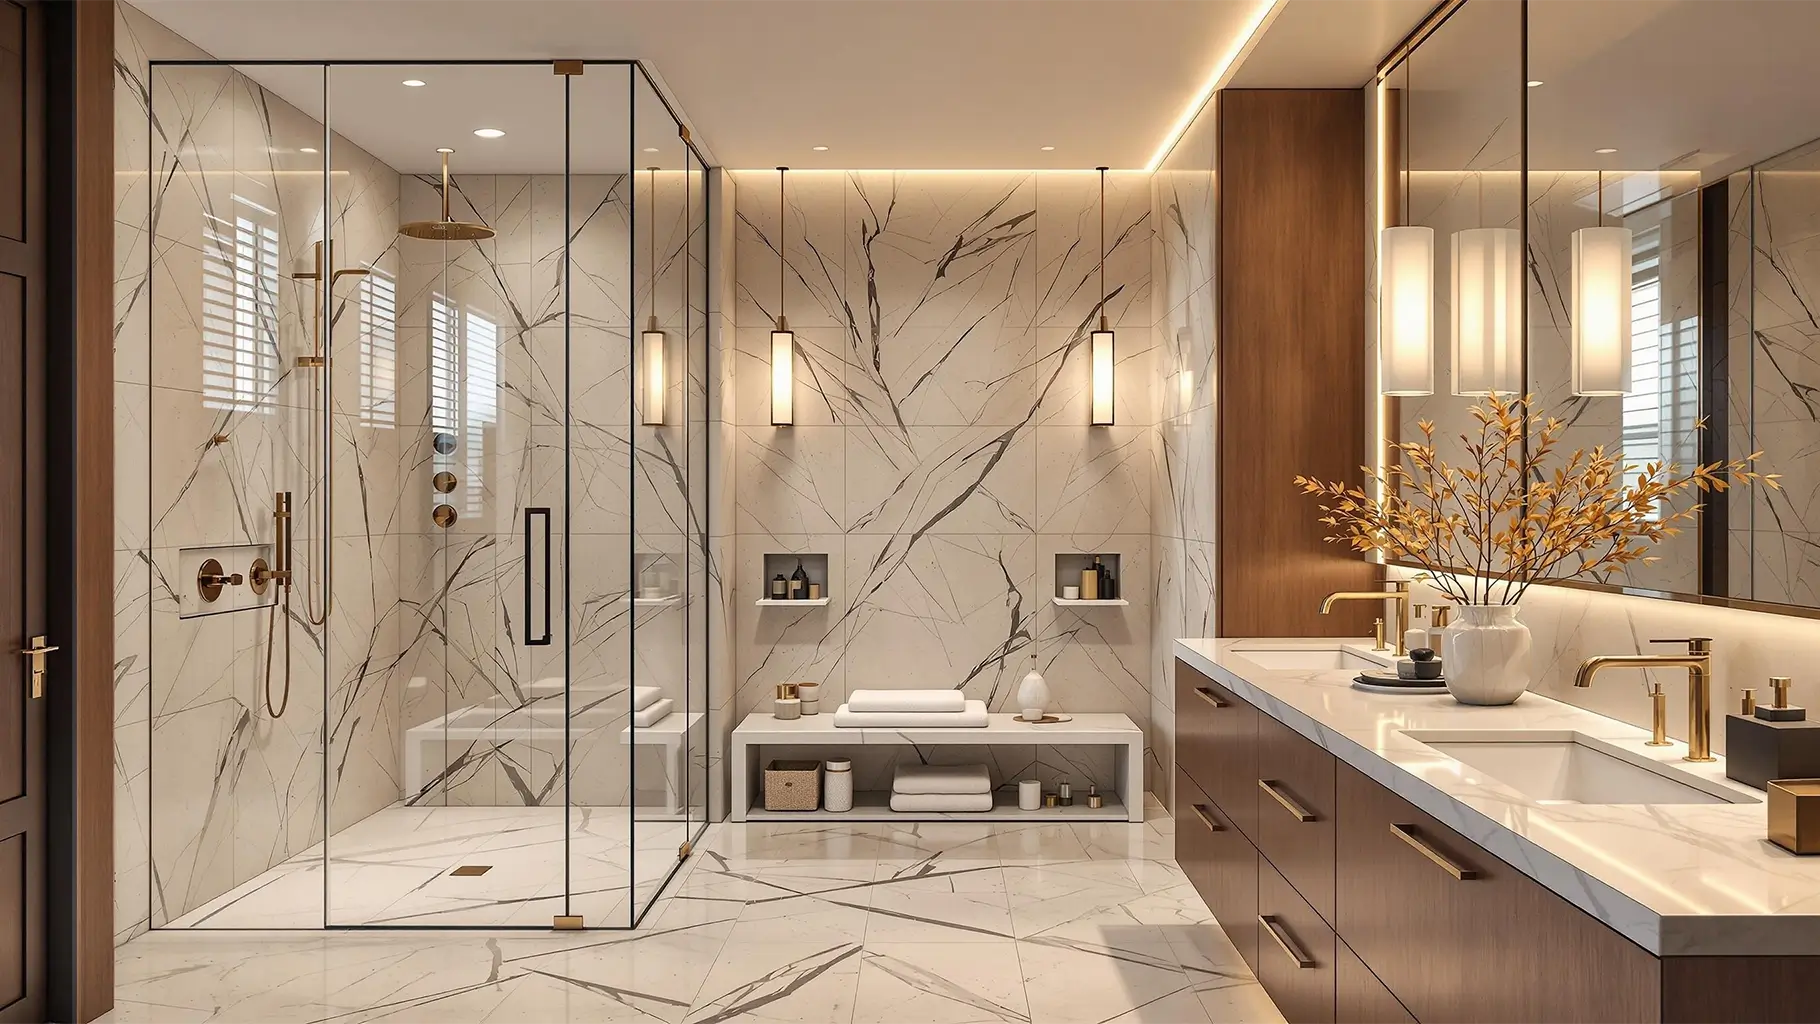
The remodel that anchors a master suite. Walk-in shower, freestanding tub, double vanity, custom tile. The room that earns the morning ritual.

The Wet Room
No curb, no enclosure, Schluter-Kerdi membrane across the entire bathroom, walls and floor. Linear drain. The cleanest visual in modern bath design and the most demanding to build.
The Powder
Half-bath. The room every guest sees. Statement vanity, sculptural sink, the lighting plan you cannot get away with hiding.

The Daily Bath
The kids' bath, the guest bath, the shared family bath. Built for water, traffic, and the next decade. Tub-shower combo, durable tile, smart storage.

The ADU Guest
The full bath inside an ADU or guest suite. Compact, complete, code-compliant. Designed to feel generous despite the footprint.
Signature bathroom features we specialize in.
Six features that show up most often in Portland bathroom remodels. Each one specified for a 10-year horizon, not a magazine spread.
Walk-In Showers
Curbless walk-ins, frameless glass, custom tile detail. Drainage, Schluter-Kerdi waterproofing, and accessibility designed in from the layout phase, not added at the finish.
Heated Floors
Radiant heat under tile, stone, or engineered flooring. Sized to the room, zoned to the daily schedule, programmable from the wall or the phone.
Spa Amenities
Steam showers, towel warmers, integrated audio, controlled lighting. Specified together so the room reads quiet, not technical.
Smart Lighting
Three layers, every layer dimmed. Ambient, task, accent. Each on its own switch, each on its own scene. Morning is not a single light condition.
Freestanding Tubs
Cast iron, stone resin, or solid surface. Floor reinforcement and supply lines specified before the slab gets touched. The tub goes in level, every time.
Custom Vanities
Floor-mount or wall-hung. Solid wood, painted MDF, or stone-fronted. Drawer organization, wireless charging, integrated outlets. Built around the way the room is actually used.
The six decisions that shape every bath.
Before tile and finishes, six choices determine whether a bathroom holds up for ten years or starts failing in three. We walk every client through them in the order they actually matter.
 Hemlock project · Hillsboro
Waterproofing, first
Schluter-Kerdi membrane on every shower wall. In wet rooms, it waterproofs the entire bathroom, walls and floor, before tile goes up. The decision under the tile is the one that lasts.
Layout before fixtures
Where the shower, tub, vanity, and toilet sit determines daily flow more than any finish. We walk the room with you in 3D before any rough-in begins.
Plumbing reroutes
Moving a drain costs money. Moving a vent costs more. We map the plumbing scope first so the budget reflects the layout, not the other way around.
Ventilation, sized right
An undersized fan leaves moisture in the walls and ceiling after every shower. We size to actual cubic feet, vent to the exterior, and add humidity-sensing controls in primary suites.
Lighting, in three layers
Ambient (ceiling), task (vanity), accent (sconce or shower niche). Each on its own switch. Dimmer on every layer in primary baths. The morning is not a single light condition.
Finishes, last
Tile, stone, fixtures, paint. The decisions clients enjoy most are the last ones we lock: after the structural budget is set, never before.
Built to outlast trends.
The three material categories that define a bathroom's tactile feel. Chosen to hold up for a decade, not just photograph well.
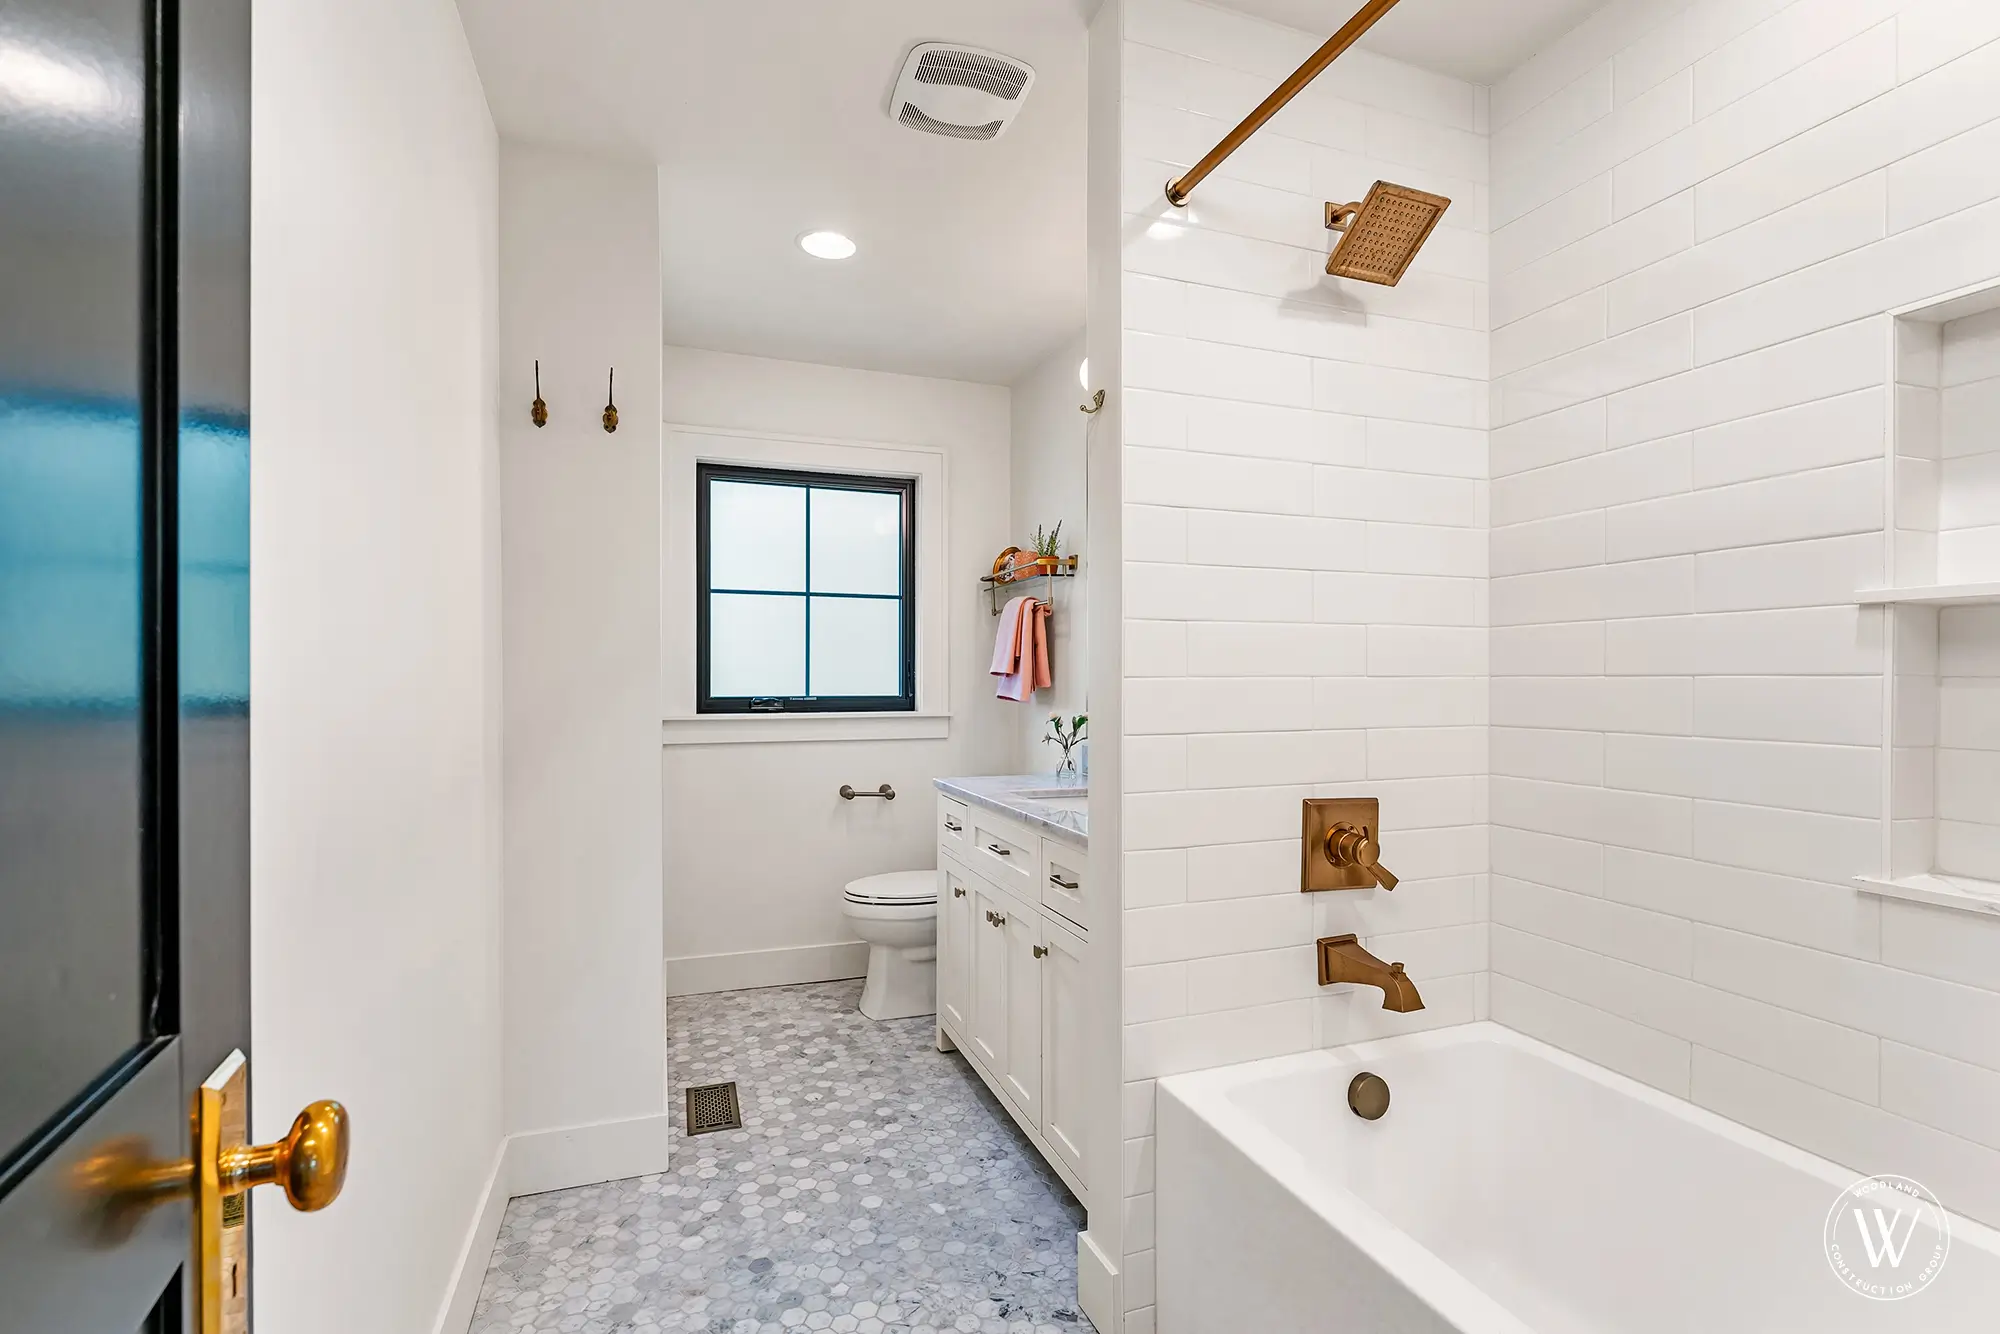
Tile, where the bath lives
Porcelain for floors, ceramic or glass for walls, natural stone where the maintenance plan supports it. Every tile we install is rated for the surface it covers.
- Common specPorcelain 12x24
- Wet roomsMosaic floor
- GroutEpoxy in wet zones
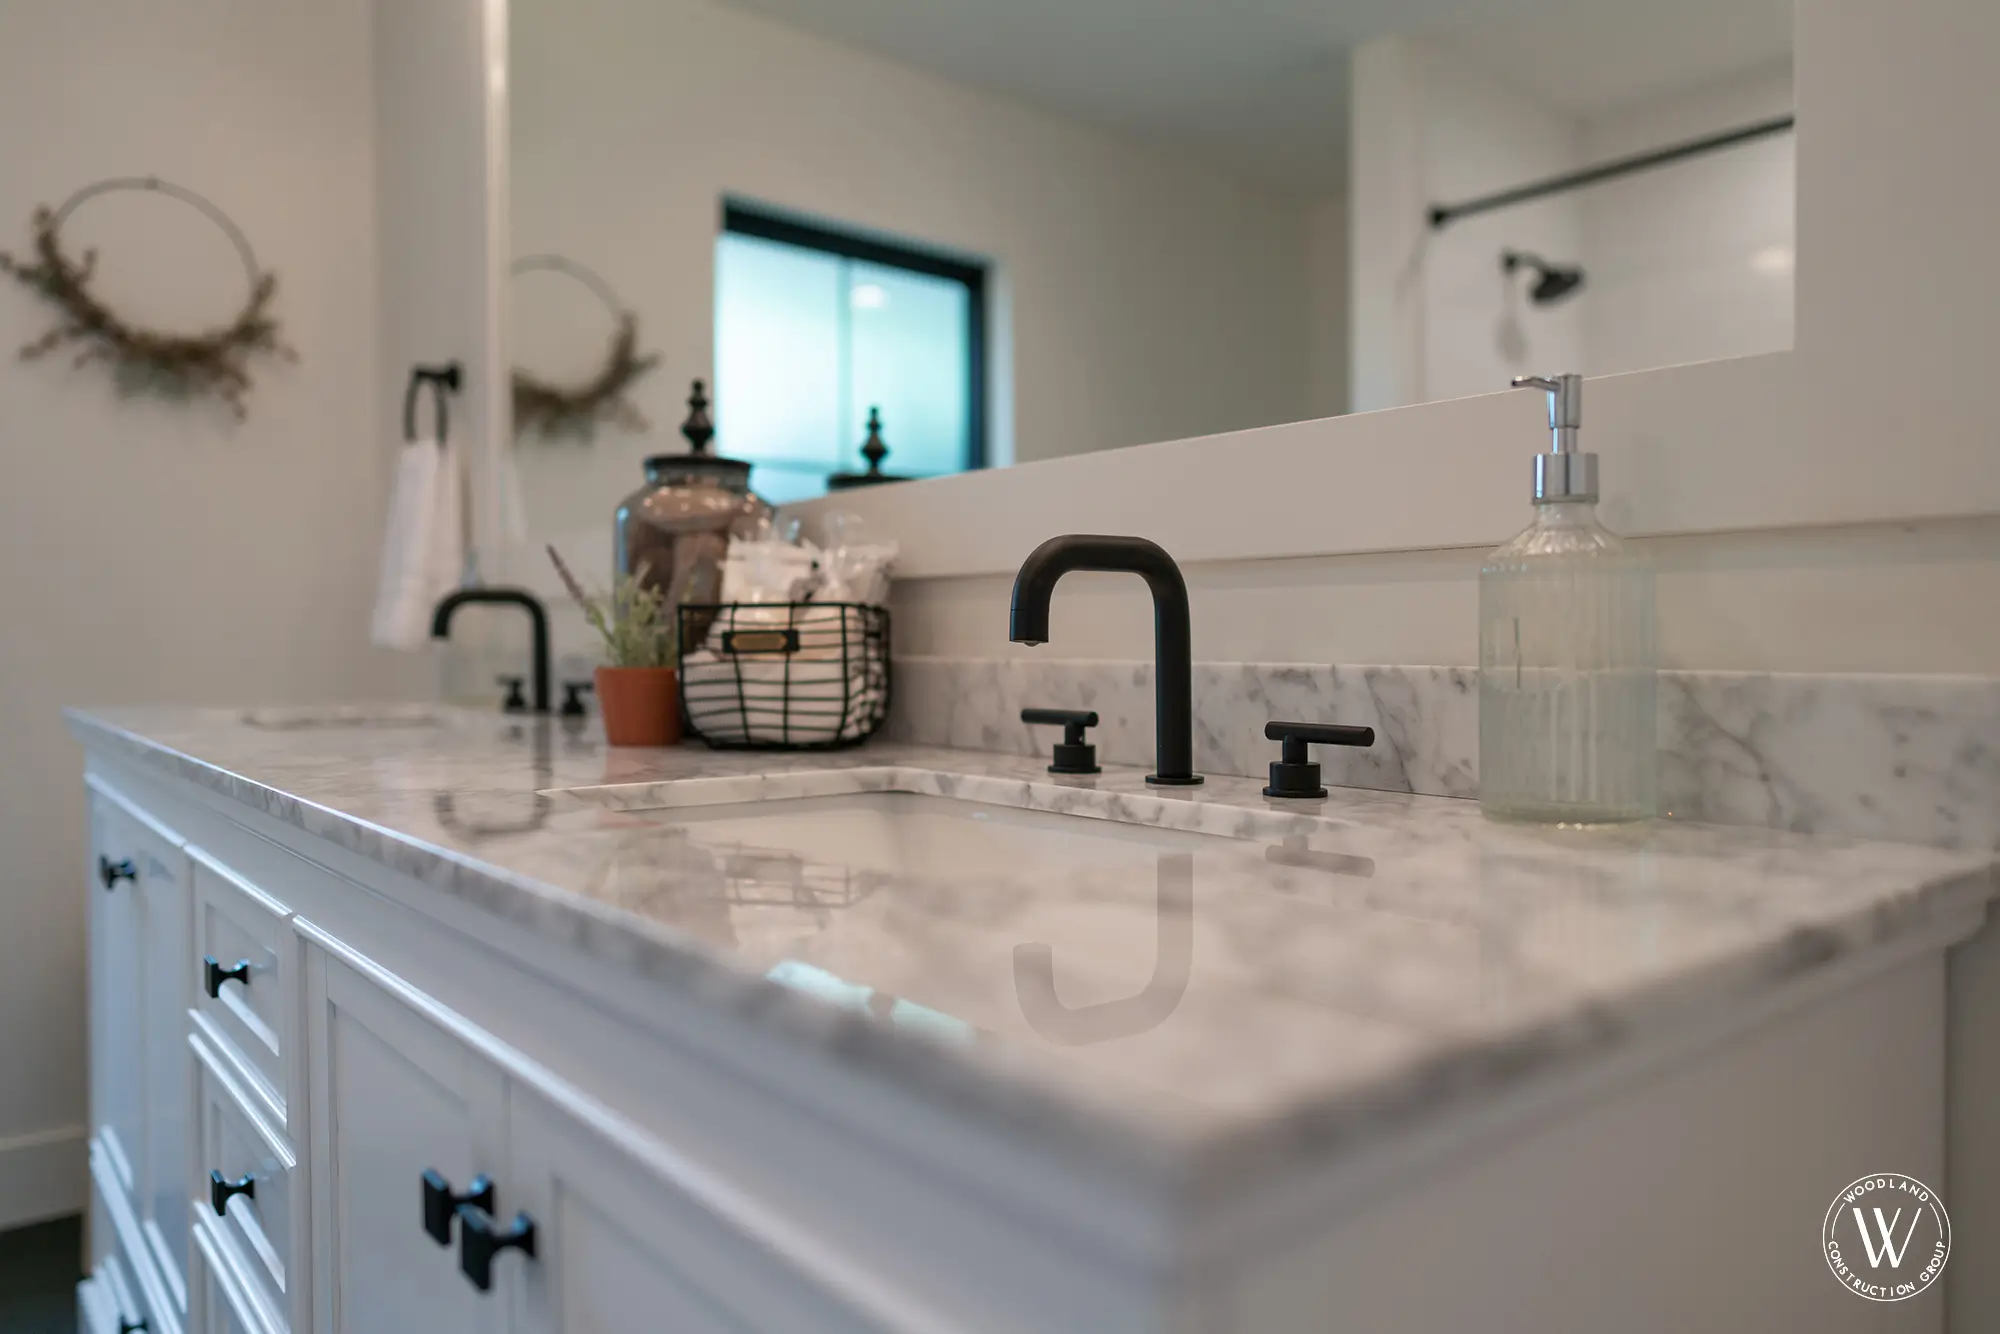
Stone & solid surface
Quartz on most vanities for stain resistance. Quartzite or honed marble where the homeowner accepts the patina. Mitered edges, integrated sinks, no compromise on substrate.
- DefaultQuartz, 3cm
- EdgeMitered, 2cm reveal
- SinkUndermount
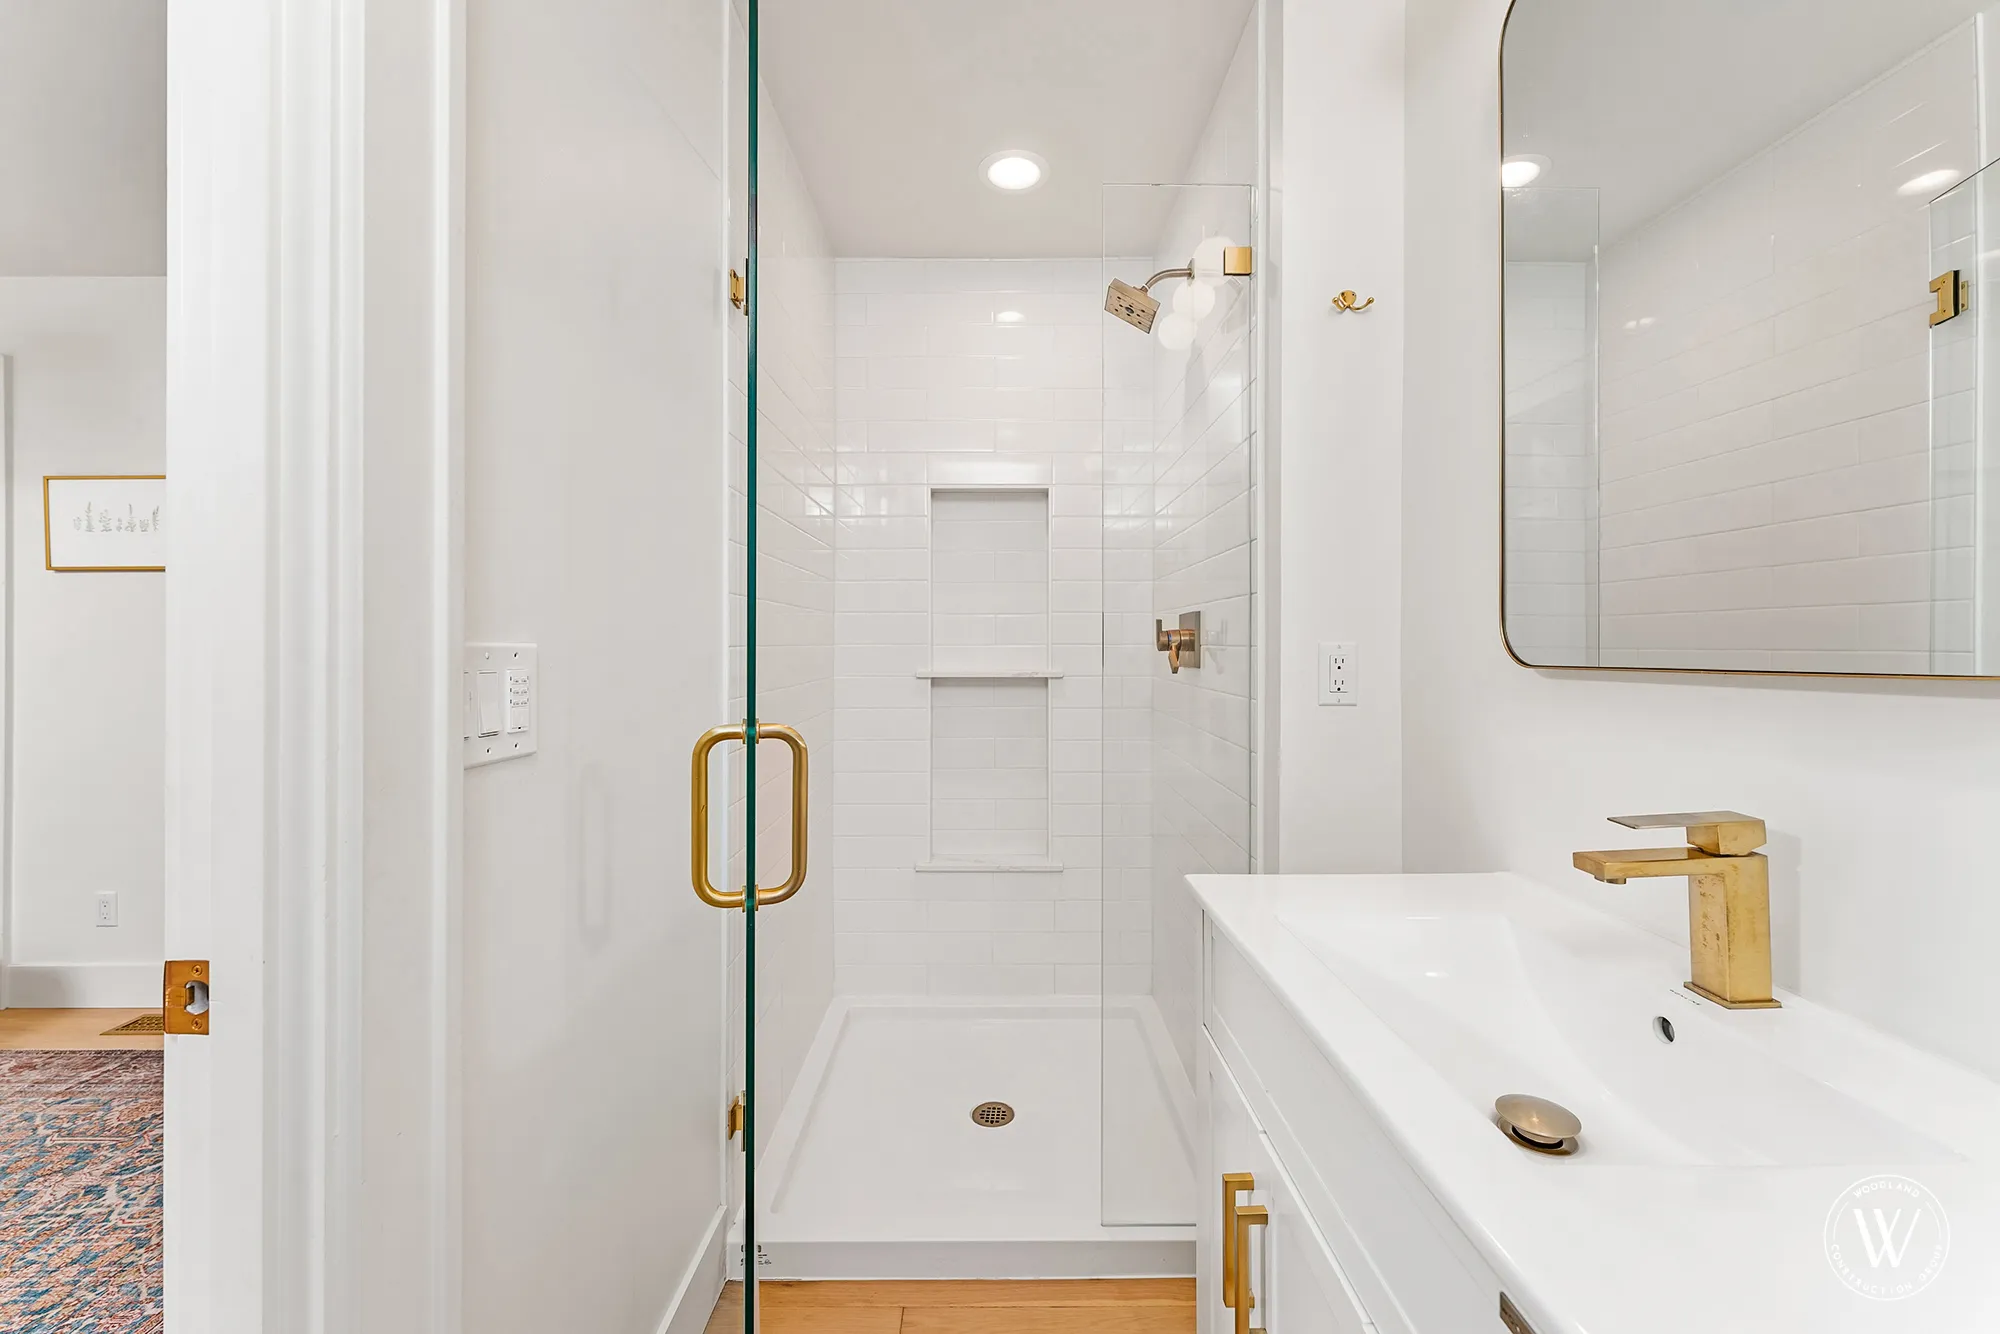
Fixtures, mixed deliberately
Brushed brass, matte black, polished nickel. We mix one feature finish with one neutral, never three competing tones. Solid brass internals on every faucet we spec.
- PreferredBrushed brass
- InternalsSolid brass
- Finish ruleOne feature, one neutral
From first walk-through to final tile.
Free in-home consultation
We walk the existing bath together. Take the photos and measurements that matter. Talk through the brief. No pressure, no quote pulled from thin air.
Budget range
A realistic budget range for your project, so you know where you stand before design begins.
Design & selections
Anna leads the design phase. Layout, plumbing plan, fixture and finish selections. We lock the spec before any demolition begins. Design wraps with one fixed price, and we stick to it.
Permits & pre-build
Tyrell pulls the permits. Schedules the trades. Orders the long-lead fixtures and tile. The site arrives ready on day one of construction.
Construction, start to finish
Demo, framing, plumbing rough-in, electrical, waterproofing, tile, finish carpentry, paint. One PM, one site, one accountable team. Daily clean-up, end-of-week walk.
Final walk & 1-year warranty
Final inspections clear. Punch list resolved. One-year workmanship warranty in writing.
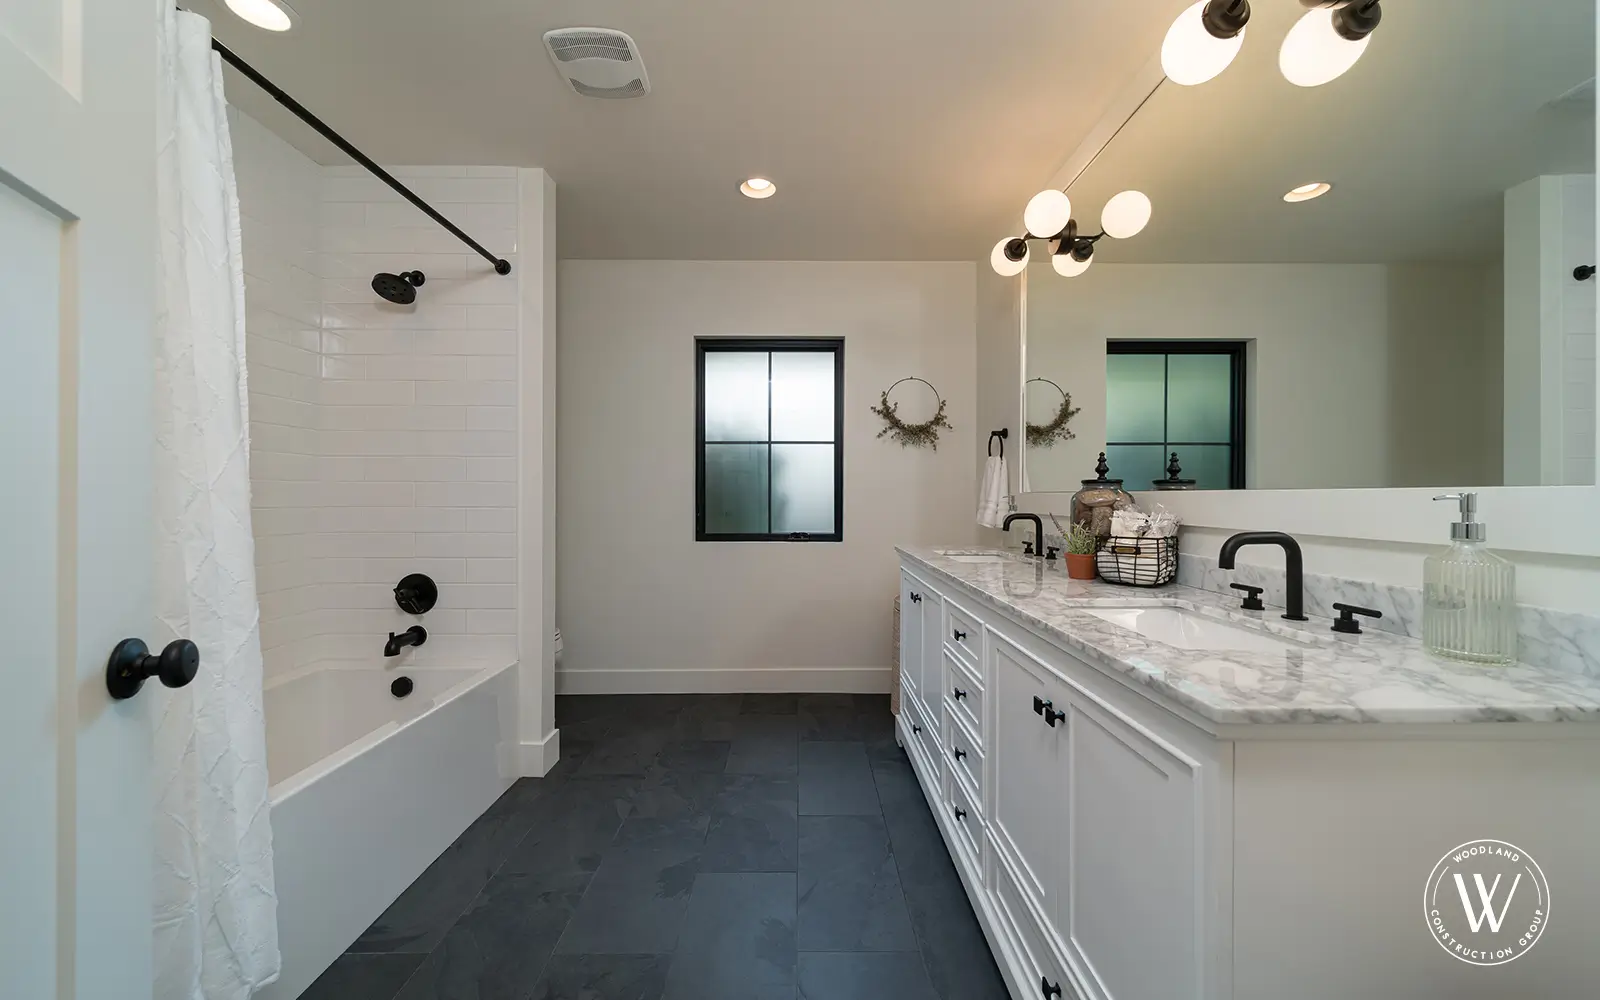 Main Bathroom · Portland, West Slope
“Woodland Construction Group completely transformed our outdated main bathroom into a beautiful, functional space. They understood our vision, improved the layout, and paid attention to every detail from the custom vanity and tilework to the lighting and finishes. The entire bathroom feels brighter, more spacious, and thoughtfully designed. The craftsmanship speaks for itself. We couldn’t be happier with the results.”
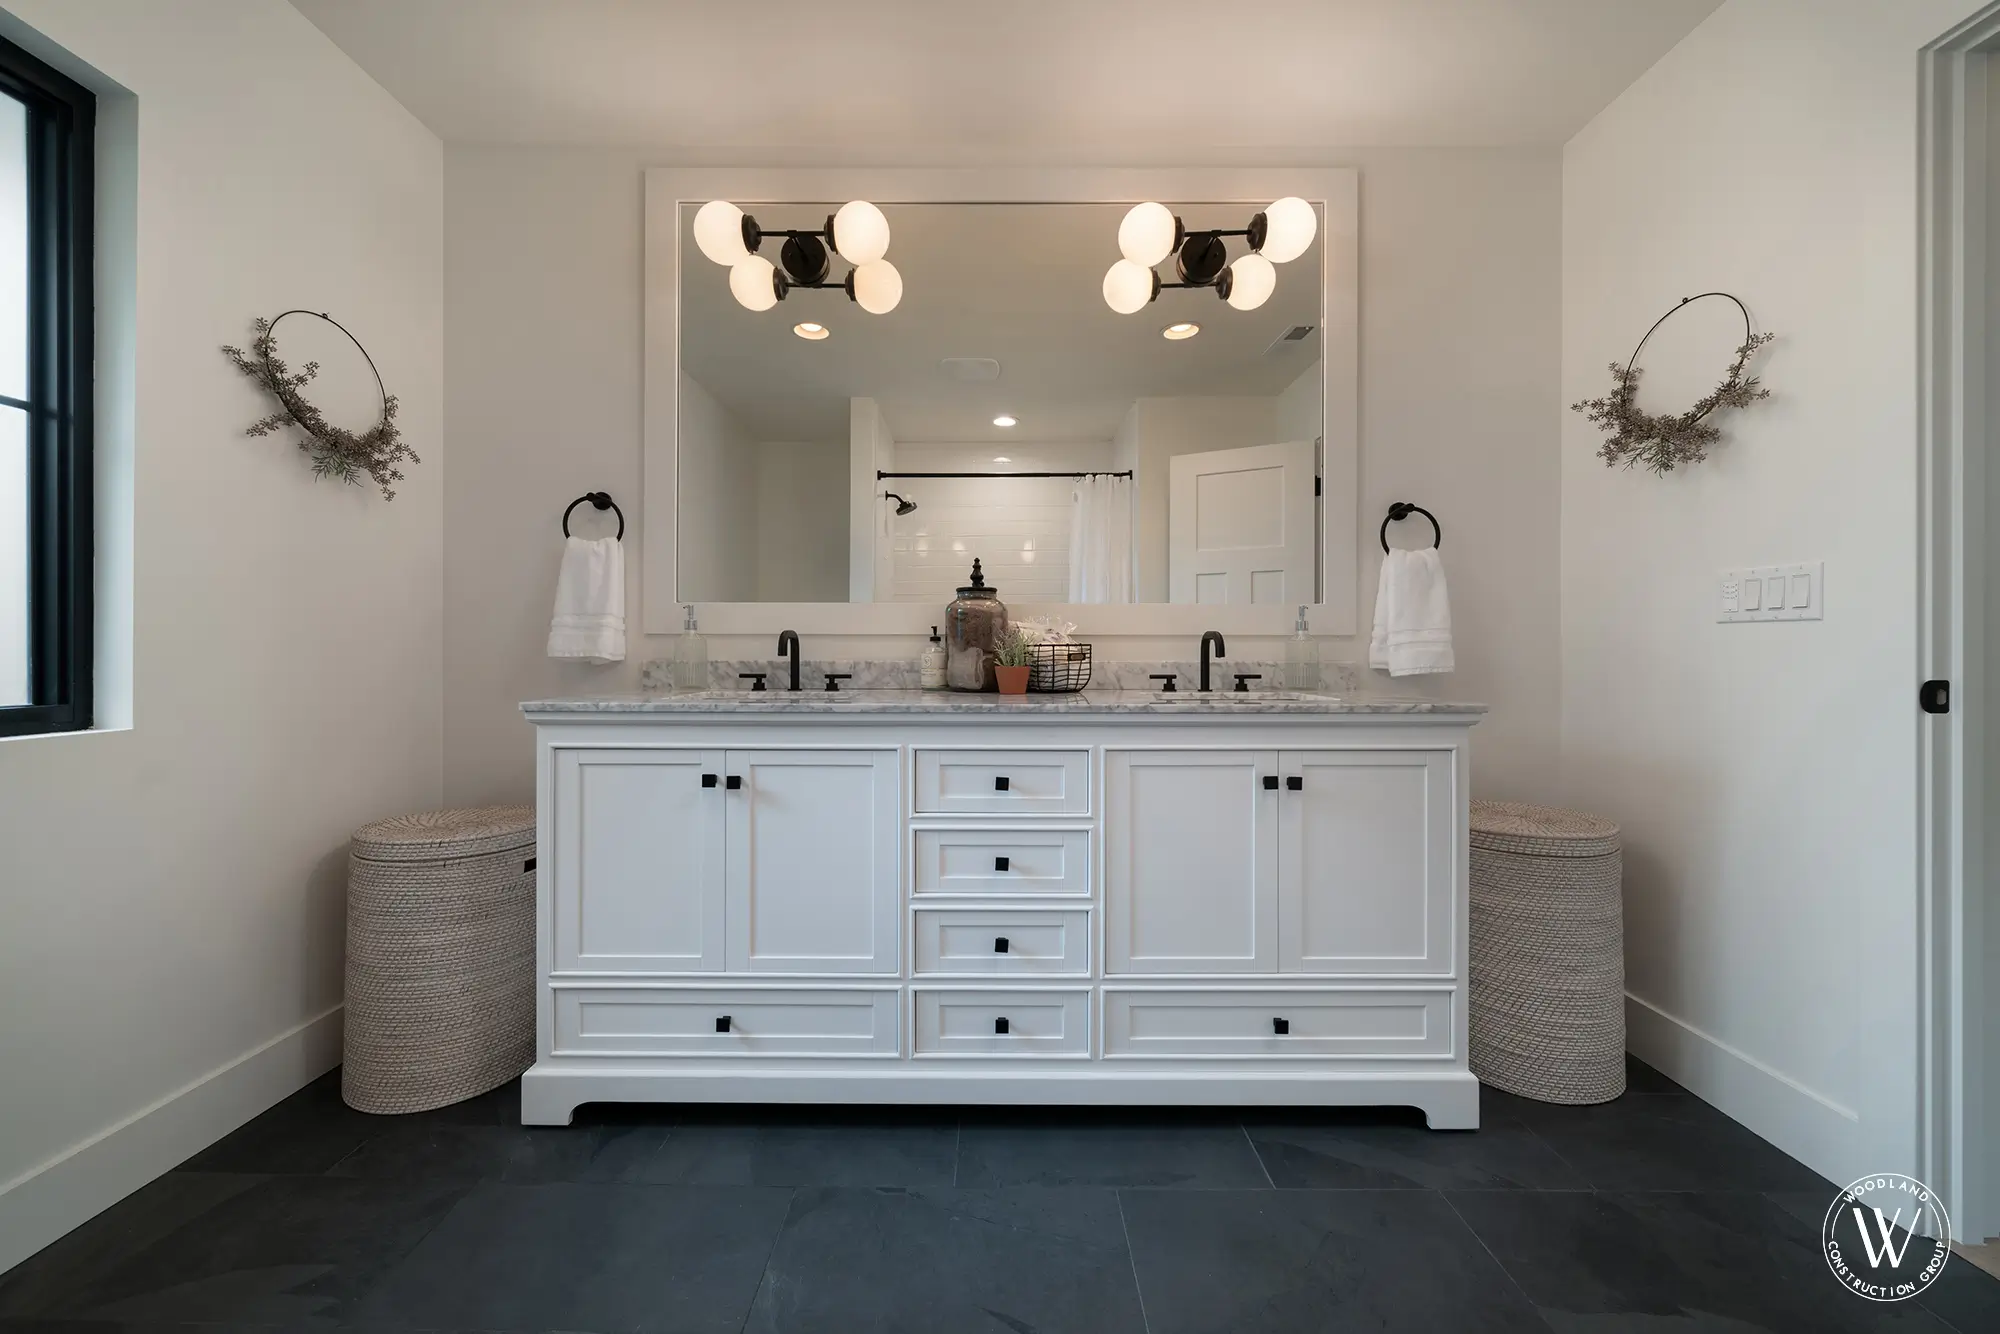
A primary bathroom remodel in Portland costs $65K to $157K in 2026, with most full-scope projects landing between $75K and $110K. Powder rooms run $37K to $70K depending on finishes, wet room conversions $70K to $130K, and a curbless walk-in shower retrofit starts at $37K. The range tracks square footage, plumbing relocations, tile complexity, and whether the existing layout stays intact.
Most bathrooms take 3 to 8 weeks of construction; a full primary or luxury bath can run 4 to 8 weeks. Design and selections take 3 to 6 weeks before construction starts, longer for larger projects. Powder rooms are usually near the 3-week end of our range. Plumbing relocations, custom tile work, and structural changes (such as moving a wall to enlarge the shower) add 1 to 3 weeks. We schedule the start date once permits clear and selections are locked, so the timeline reflects real days on site, not estimates.
Yes, most full bathroom remodels require permits in Portland and the surrounding metro. A like-for-like cosmetic refresh (vanity, tile, fixtures with no plumbing relocation) often does not. Anything that moves drains, changes structural elements, or alters electrical circuits triggers permit review. We pull every required permit, schedule the inspections, and own the timeline. Homeowners are not navigating Multnomah, Washington, or Clackamas county portals on our projects.
A wet room is a bathroom where the shower has no curb or enclosure, the entire floor is sloped to a linear drain, with Schluter-Kerdi membrane across the entire bathroom, walls and floor. It works well for narrow primary baths, accessible designs that need a roll-in shower, and minimalist primary suites. It requires careful waterproofing under the tile and a dedicated linear drain. Cost runs $70K to $130K for a converted primary bath.
Yes, if it is not your only bathroom. We dust-wall the work zone, protect the floor path between the entry and the bath, schedule plumbing shutoffs for evenings, and stage selections so noisy days are predictable. If the project is your only bathroom, we recommend a 2 to 3 week stay-elsewhere window during demo and rough-in, then return for the finish phase.
We waterproof the shower walls with the Schluter-Kerdi membrane system before tile goes up. In wet rooms, the membrane covers the entire bathroom, walls and floor. The 1-year workmanship warranty covers the assembly.
Design-build means one firm, one contract, one project manager. The team includes a designer, an estimator, a project manager, and the trades. Anna Woodland leads design, Tyrell manages the build, and Tyrone signs every estimate. There are no handoffs between architect, designer, and contractor. You get a budget range after the walkthrough, then one fixed price once design is complete, and the same team that designs the bath is the team that builds it.
Serving the Portland metro.
We design and build bathrooms across the Portland metro, from Pearl District lofts to Lake Oswego primary suites. Travel within 20 miles of downtown is included in every estimate.
Let’s build the bath that earns the morning.
Free in-home consultation. We’ll reach out within 2 business days to schedule it. Now booking 2027 bathroom projects across the Portland metro.
Keep Exploring
Explore more from Woodland Construction Group
Every remodel starts somewhere. Browse the work we are booking across Portland in 2026.