
Dated, boxed-in Portland bathrooms taken down to the studs and rebuilt in 2026. See the before and after, the cost ranges, the timeline, and how it came together.
A Portland bathroom remodel starts with a familiar problem: dated tile and tight, walled-off layouts in mid-century, ranch, and Craftsman homes that were never built for how people actually use a bathroom in 2026. Every bathroom remodel we deliver follows NKBA design standards.
We take the room down to the studs, replace the substrate, add Schluter-Kerdi membrane on the shower walls, move plumbing where the layout calls for it, and rebuild with new tile, a real vanity, and modern fixtures. The before and after below walks one of these West Slope baths.
One design-build team handles it all, from the first sketch to the final inspection, with one fixed price after design, before any demolition begins.
Construction & design experience in Portland
Portland-area homes transformed
Across Google, Houzz & Yelp reviews
Workmanship warranty on every bathroom
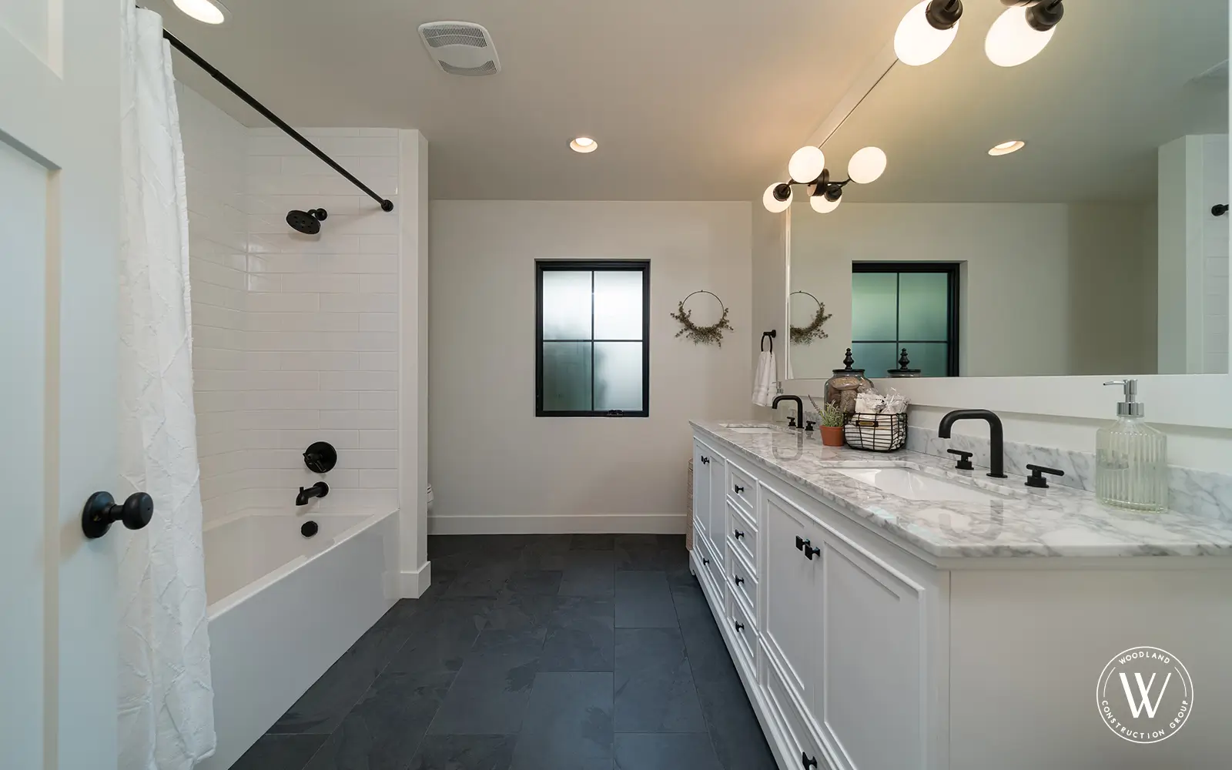
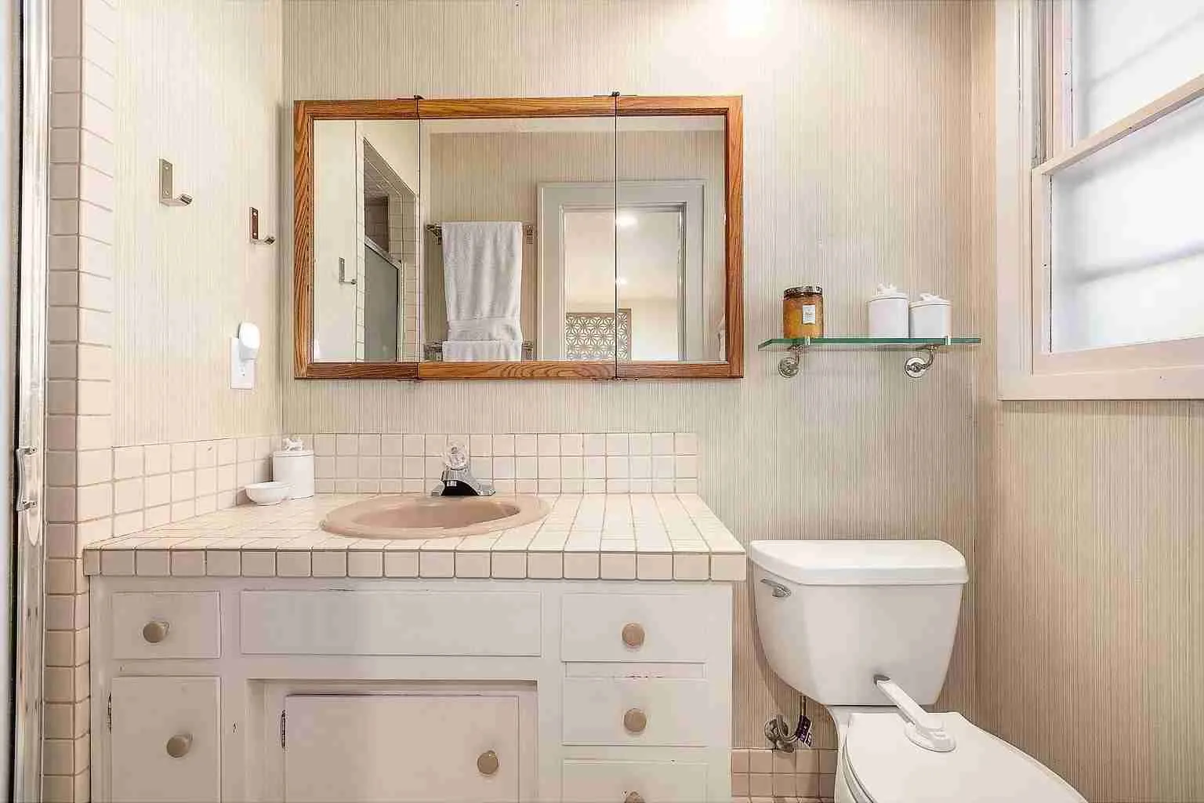
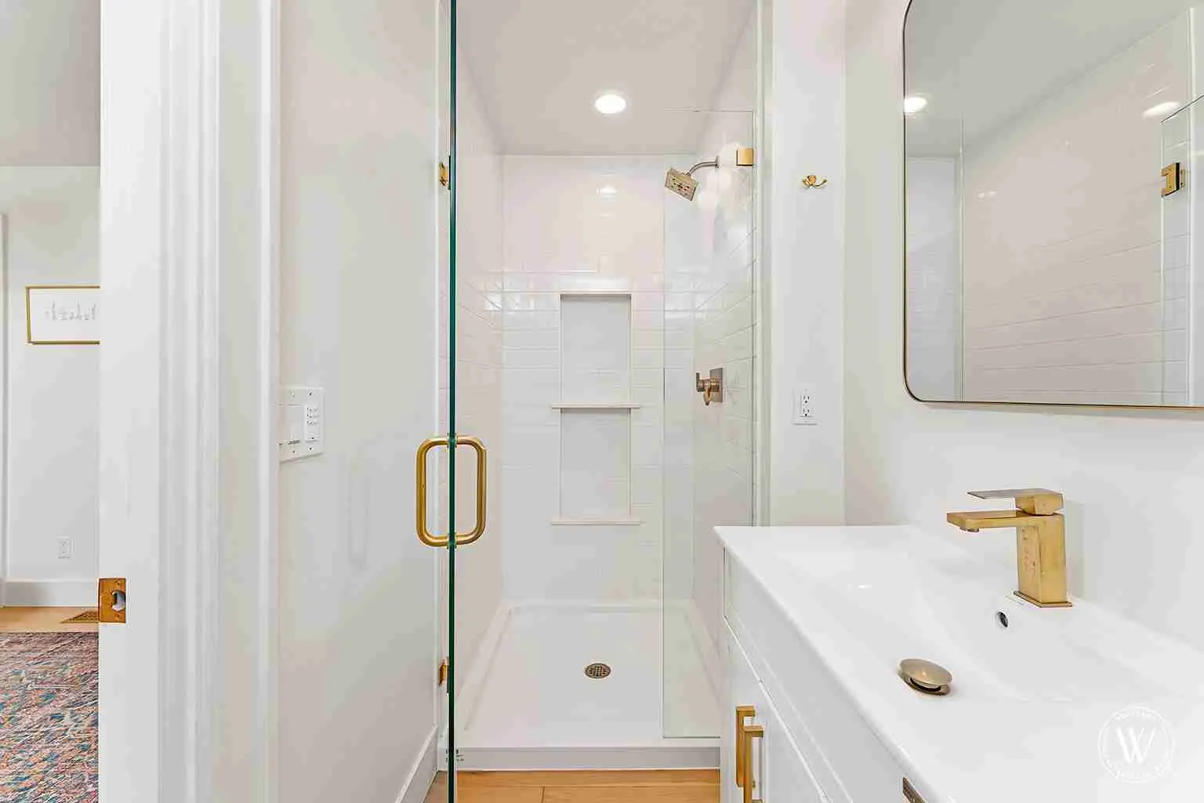
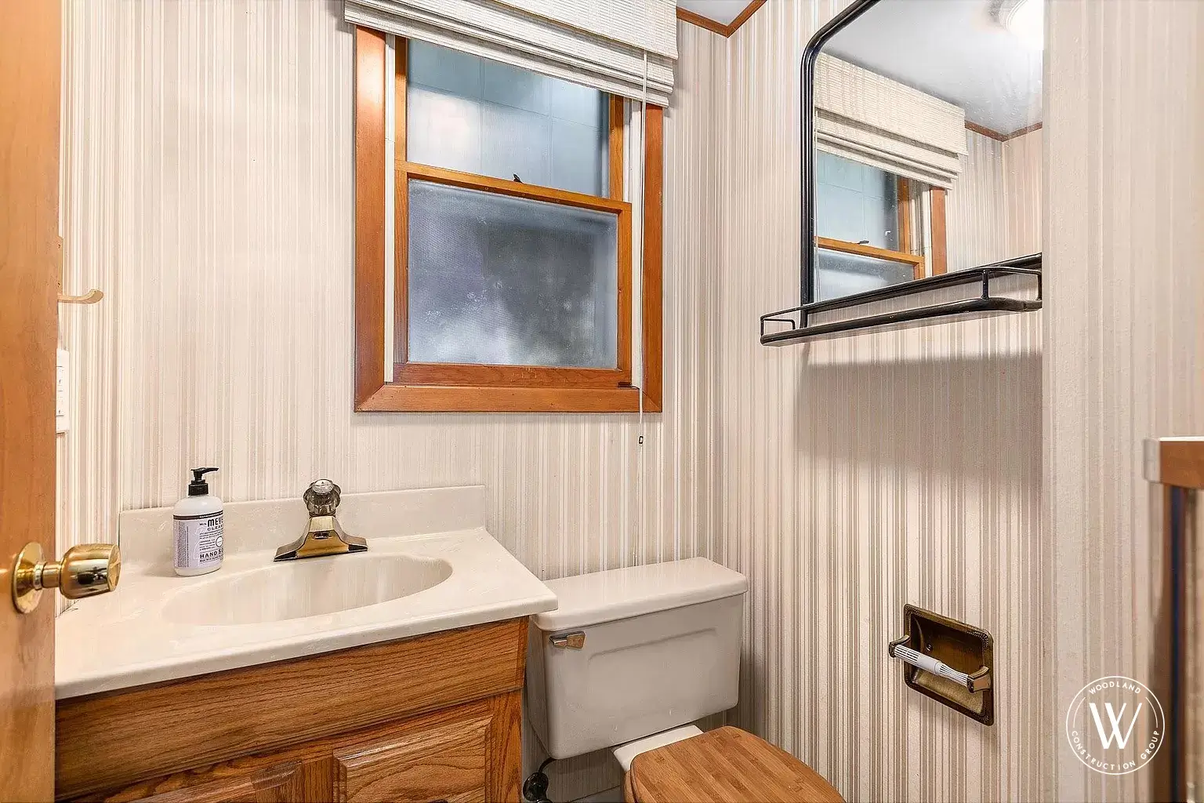
A 1950s pink-tile bathroom in the Whitepine home, taken down to the studs and rebuilt in 2026. Shown before and after from two angles, the tub wall and the vanity, plus a recent Portland master bath as-built. We gave the room room to breathe.
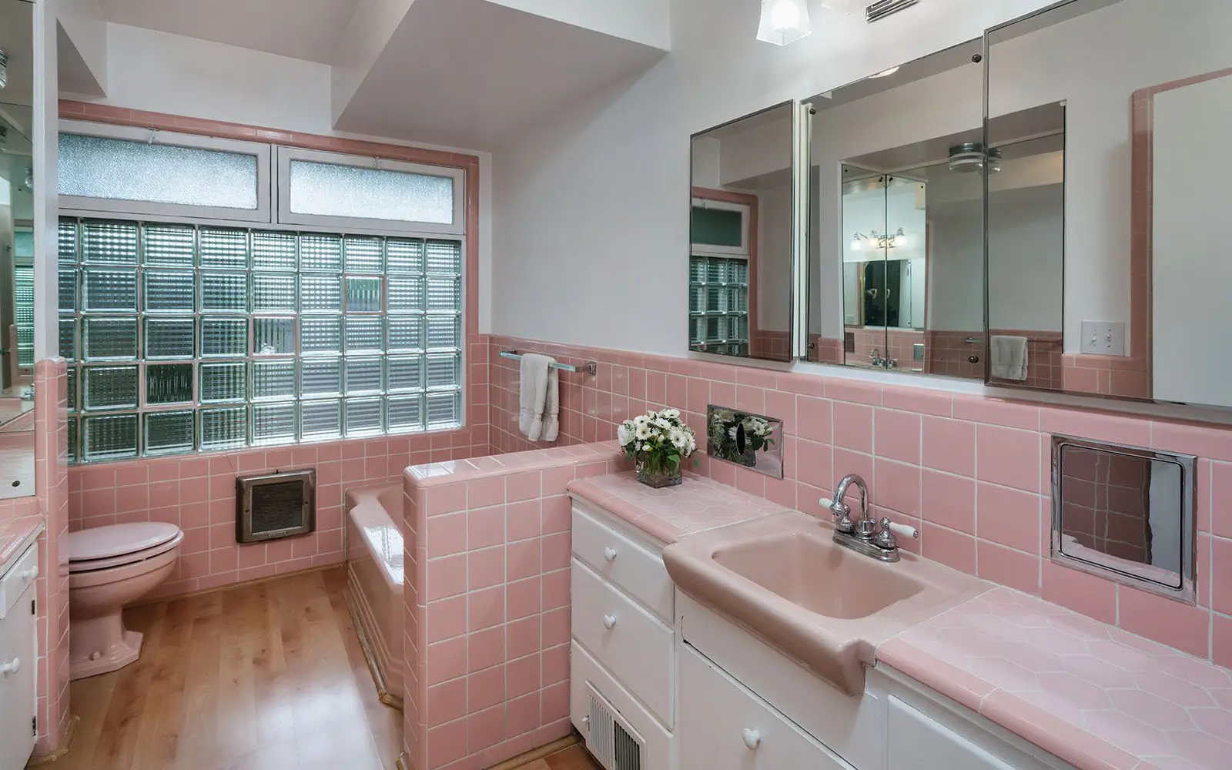
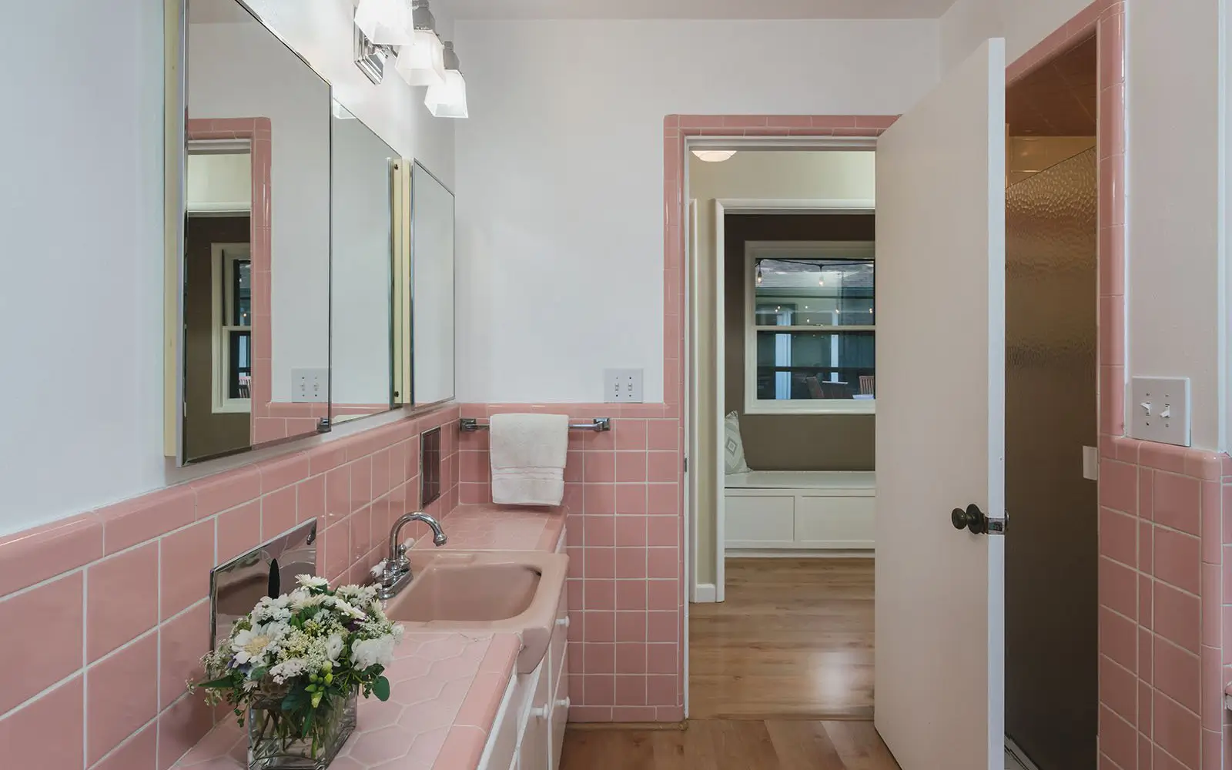
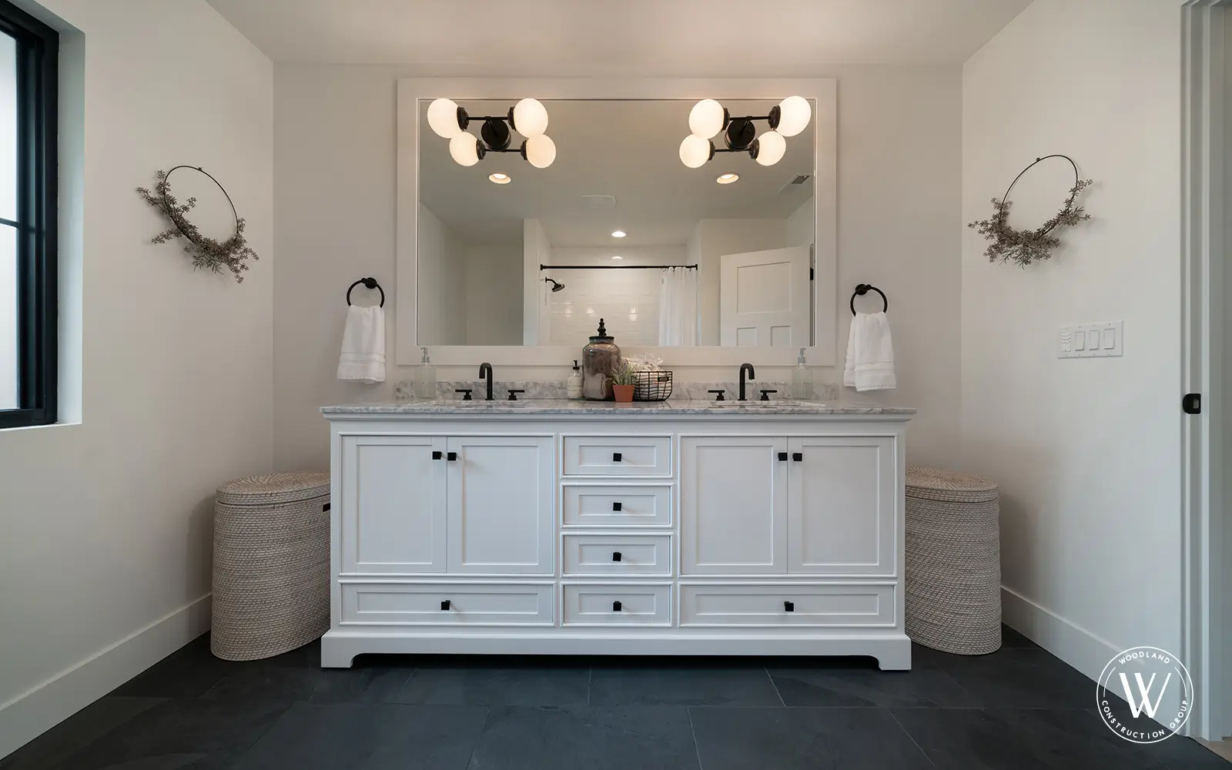
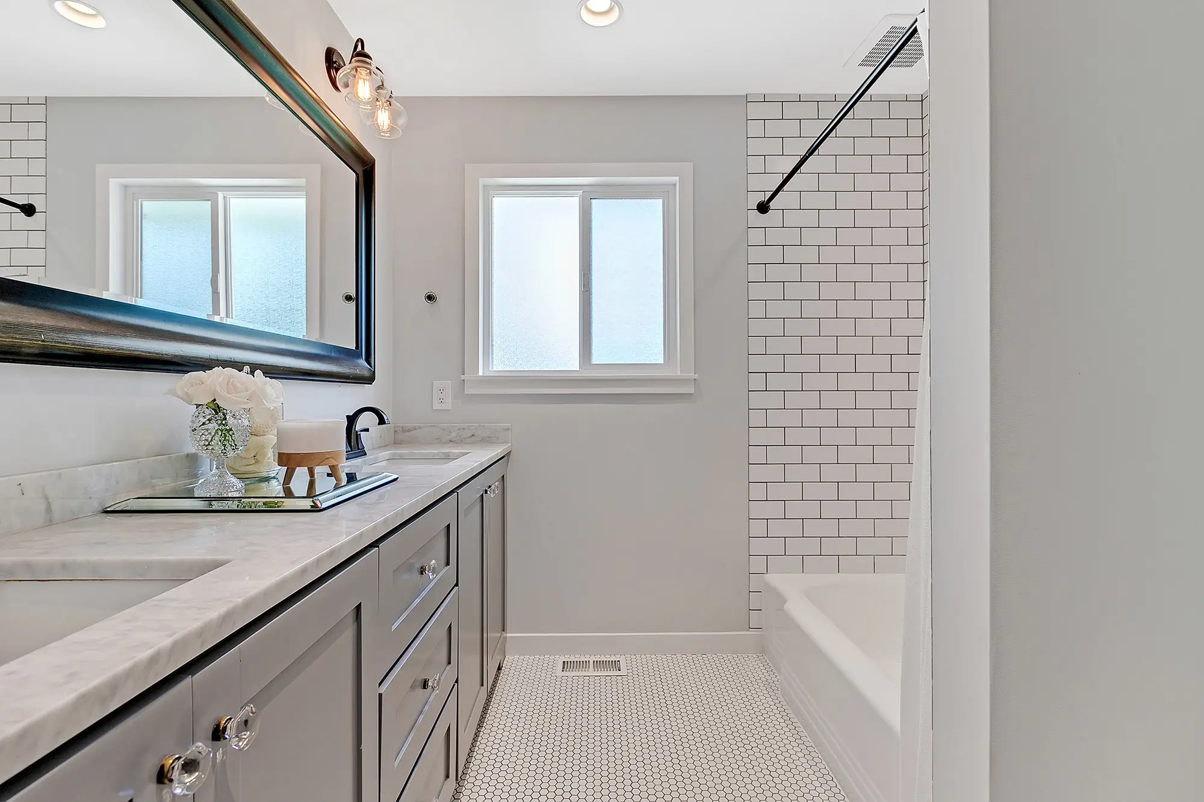
Dated, closed-in west-side bathrooms, gutted and rebuilt around how they actually get used. The Berkshire baths, shown before and after, plus selected west-side projects: functional layouts, brilliant light, and finishes built to last.
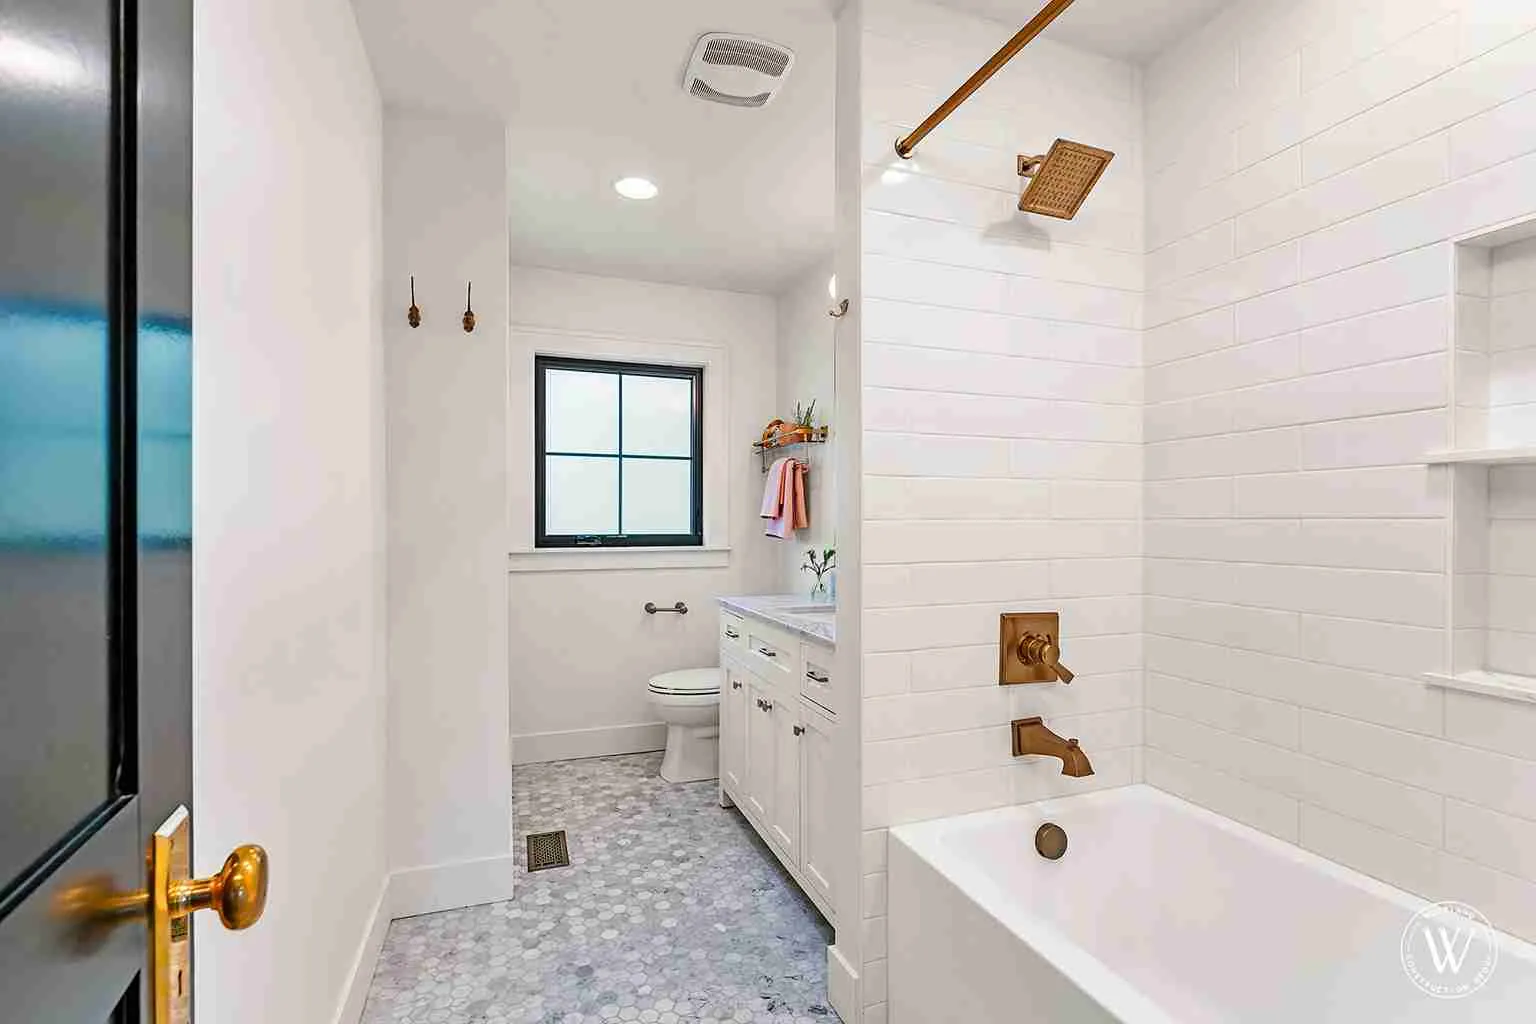
Three tiers cover most Portland bathroom remodels in 2026. Where you land depends on the size, the fixtures, and whether the layout or plumbing moves. The table below maps each tier to what it includes and the range a typical bathroom runs.
| Tier | What it includes | 2026 Range |
|---|---|---|
| Full RemodelBetter | A new tile shower, a custom vanity, stone counters, new flooring, updated lighting and ventilation, and some layout changes. | $37K to $55K |
| High-EndBest | A gut to the studs, moved plumbing and walls, a curbless or wet-room shower, a freestanding tub, heated floors, and a full redesign. | $55K to $90K+ |
Ranges reflect a 2026 Portland metro bathroom remodel. A primary suite, moved plumbing, and high-end fixtures push above these tiers.
Most of the schedule is locked before demolition. The phases below show a realistic 2026 timeline, from the first design meeting to the final walkthrough. Tile, vanity, and shower-glass lead times are usually the longest pole, so we order early.
| Phase | What happens | Typical Duration |
|---|---|---|
| Design & SelectionsPre-construction | Layout, tile, vanity, fixtures, and finishes finalized before any demolition begins. | 3 to 6 weeks |
| PermittingPre-construction | Plans submitted and reviewed by the city when walls or plumbing move. Often overlaps design. | 1 to 3 weeks |
| ConstructionOn site | Demo, any plumbing and framing changes, Schluter-Kerdi membrane on the shower walls, tile, vanity and counters, then lighting and finishes. | 3 to 6 weeks |
| TotalStart to finish | Design through final walkthrough, depending on scope. | 2 to 4 months |
Timelines vary with project complexity and permit review. We set and share the schedule before work starts.
We start with how you actually use the bathroom, then picture what the room could become.
Design and construction under a single contract, with one project manager from day one.
Layout, the shower, light, and storage are worked out on paper before anything is built.
Tile, vanity, counters, and fixtures chosen and finalized before demolition. We order early.
Schluter-Kerdi membrane on the shower walls, permits pulled, inspections scheduled, and a one-year workmanship warranty.
In an old tile bath, the waterproofing behind the tile is what fails first. Getting the substrate and the Schluter-Kerdi membrane on the shower walls right is what keeps the new shower sound for decades.
Behind the pretty tile is a Schluter-Kerdi membrane on the shower walls and substrate that do the real work. Cutting that corner is what turns a remodel into a tear-out two years later.
Portland is wet. A correctly sized, properly vented exhaust fan keeps moisture, mold, and paint failure out of a brand-new bathroom.
Curbed or curbless, glass or tile, niche placement and bench. The shower drives the plumbing, the framing, and where everything else lands.
Family-owned since 2008, design-build by default, and accountable from the first estimate to the final inspection.
The entire project was designed by Anna, whose eye for detail and creative use of space turned my small half bath into a stylish, functional, inviting space. The workmanship was top-quality and the project finished on time.
A full bathroom remodel in my 1920s downtown Portland condo. Working with an older historic building presented challenges, but Woodland handled every aspect with care. Tyrone’s communication and problem-solving were outstanding, and the craftsmanship exceeded my expectations.
A bathroom remodel in Portland runs roughly $37K to $157K in 2026, depending on the size, the fixtures, and whether the layout or plumbing moves. A refresh with a new vanity, tile, and fixtures in the same footprint starts around $37K. A gutted primary bath with a custom shower, a freestanding tub, and moved plumbing lands in the upper range. Every client gets one fixed price after design, before any demolition begins.
Most Portland bathroom remodels take three to six weeks of construction after a three to six week design and selections phase. Custom shower glass, vanities, and tile lead times can stretch the schedule, so we order early. We set the schedule before work starts and account for permits and inspections up front.
Yes. Many older Portland homes still have 1950s and 1960s tile baths, like the pink-tile Whitepine bathroom in Portland’s West Slope. We take the room down to the studs, replace the substrate, add Schluter-Kerdi membrane on the shower walls, move plumbing where the layout calls for it, and rebuild with new tile, a new vanity, and modern fixtures.
We remodel bathrooms across the Portland metro: the West Hills, Hillsdale, Multnomah Village, Alberta Arts, Sellwood, Beaverton, and Lake Oswego. Each area has its own mix of mid-century, ranch, and Craftsman homes, which shapes the layout, the waterproofing, and any structural work. See more in our project gallery.
Woodland Construction Group is a design-build firm, so one team handles design and construction under a single contract. That means fewer handoffs, one project manager, and no designers and builders pointing fingers at each other. The shower layout, the tile, the vanity, and the fixtures are designed and built in-house. Learn more about our bathroom remodeling service.
Yes. Woodland Construction Group is a licensed, bonded, and insured Oregon general contractor, CCB #181942, family-owned in Portland since 2008. Every bathroom carries a one-year workmanship warranty.
Keep Exploring
Tell us what is not working. We’ll reach out within 2 business days to schedule your consultation, then walk your Portland bathroom and talk through 2026 options.