... Skip to main content
Whitepine Project  ·  Whole-Home Before & After

One Portland home, rebuilt room by room.

A dated, uneven mid-century house taken down to its structure and rebuilt in 2026. See the before and after, the cost ranges, the timeline, and how it came together. Our whole home remodels follow NARI remodeling standards.

5.0 ★ Google Rating
CCB #181942 Oregon Licensed
18+ years In Portland
The Whitepine Project

A dated mid-century house, rebuilt as a whole home renovation.

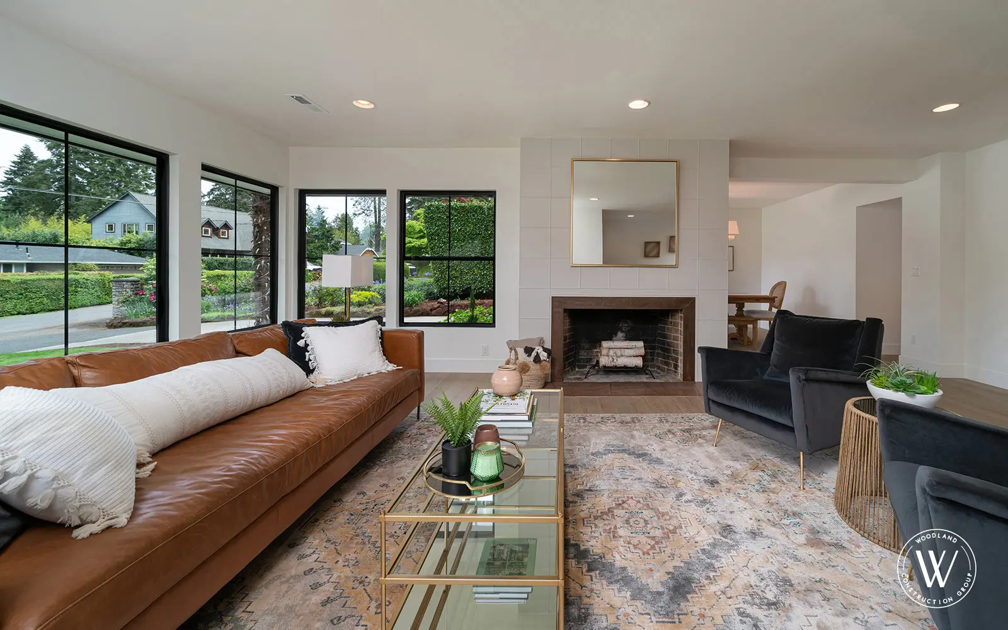
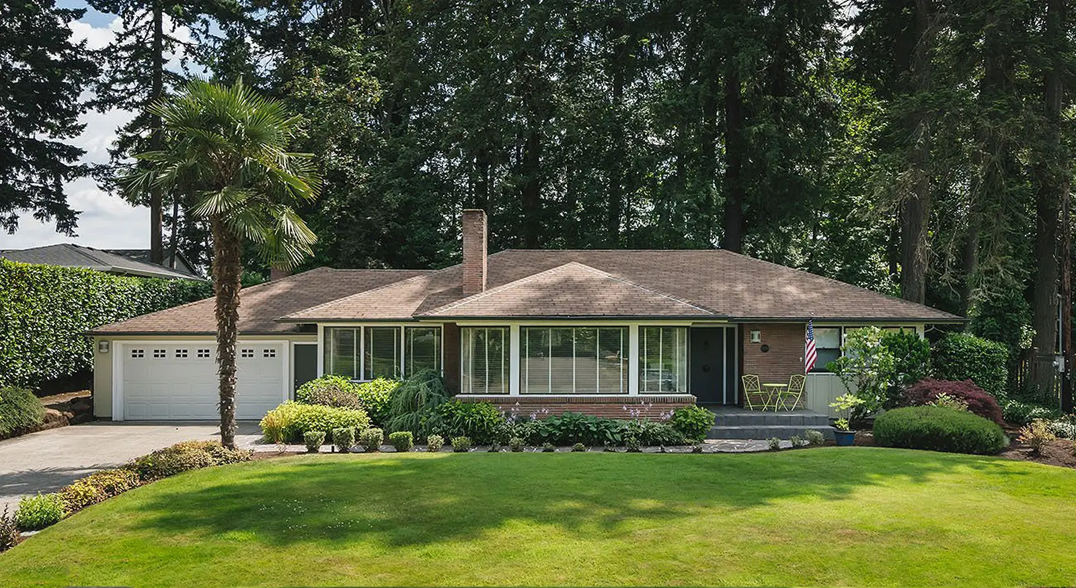
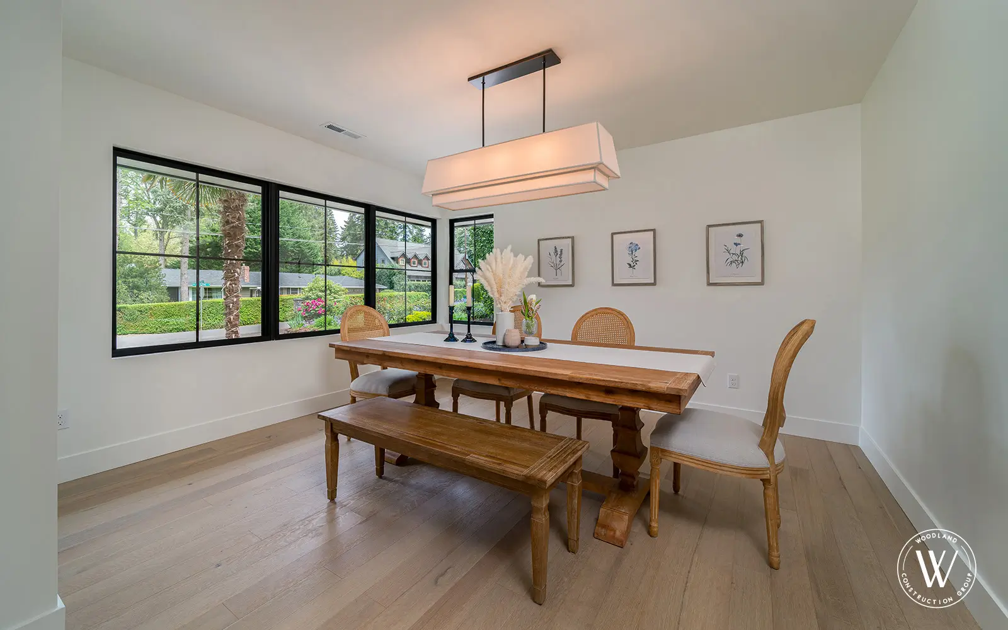
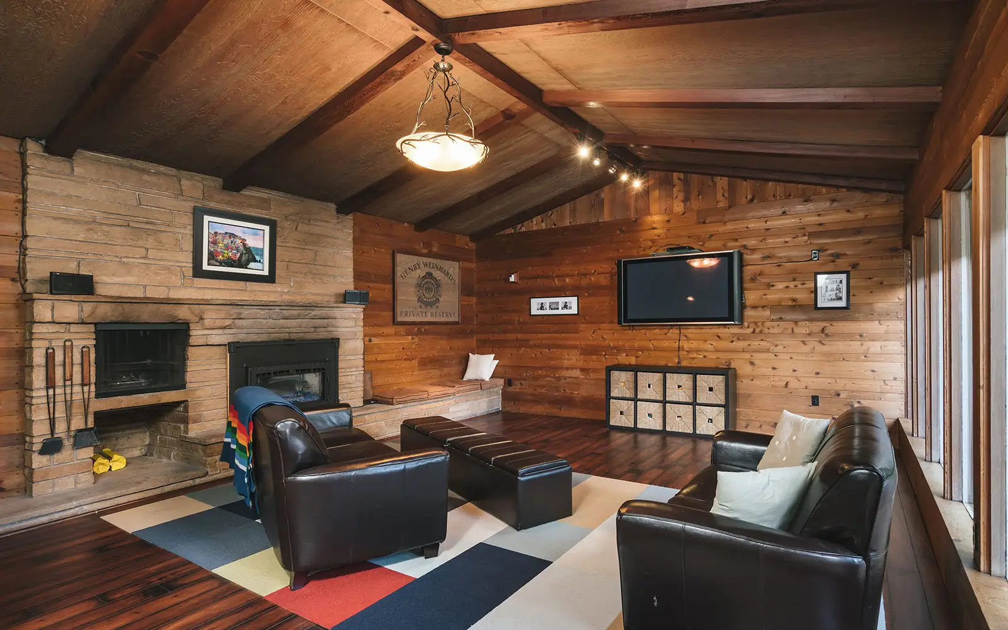
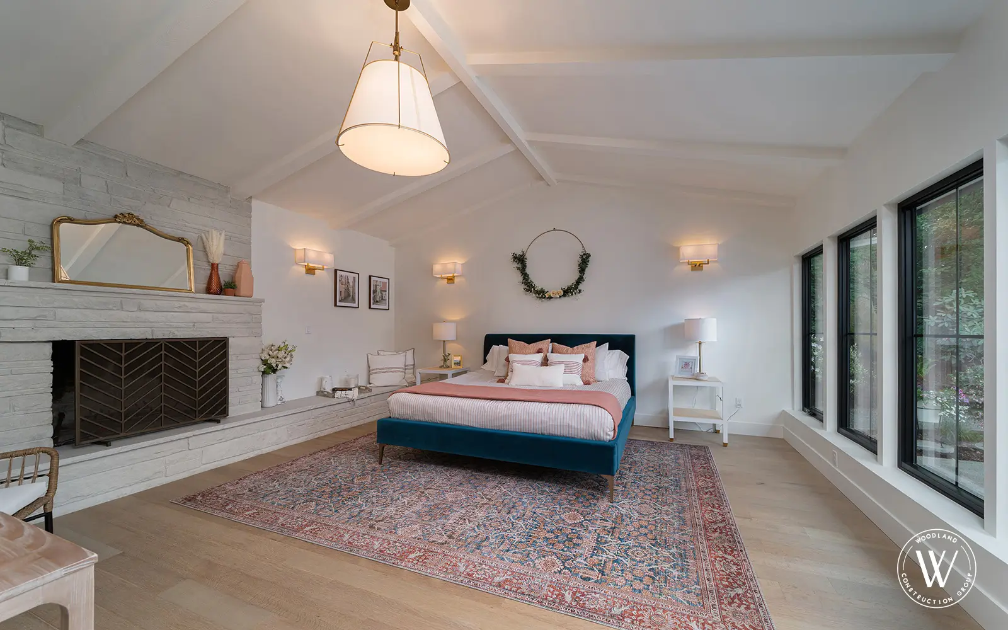
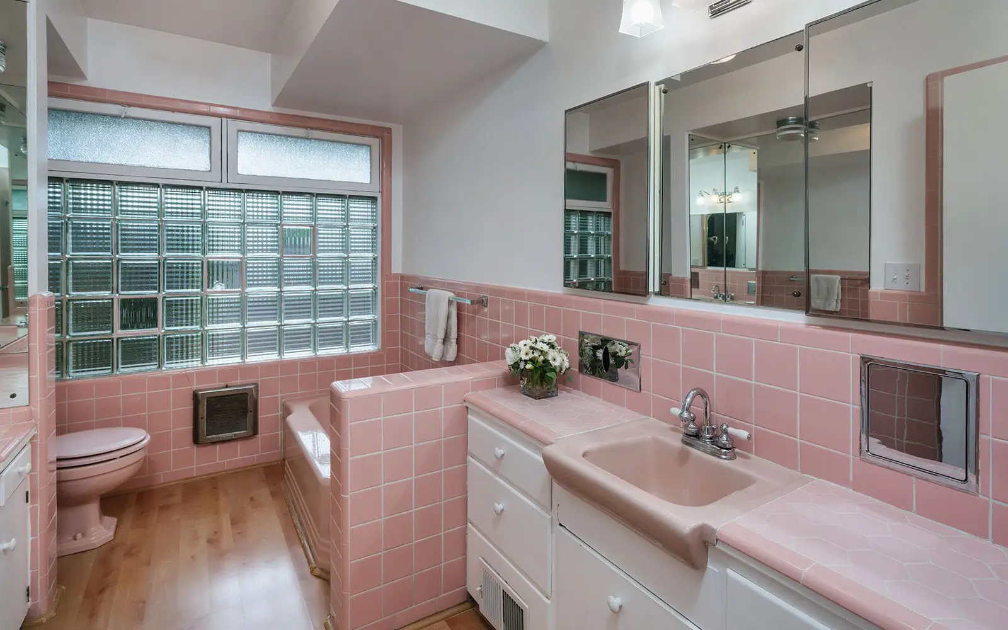
The Whitepine renovation is a full whole home remodel in the Portland metro: a dated, uneven mid-century house taken down to its structure and rebuilt room by room in 2026.

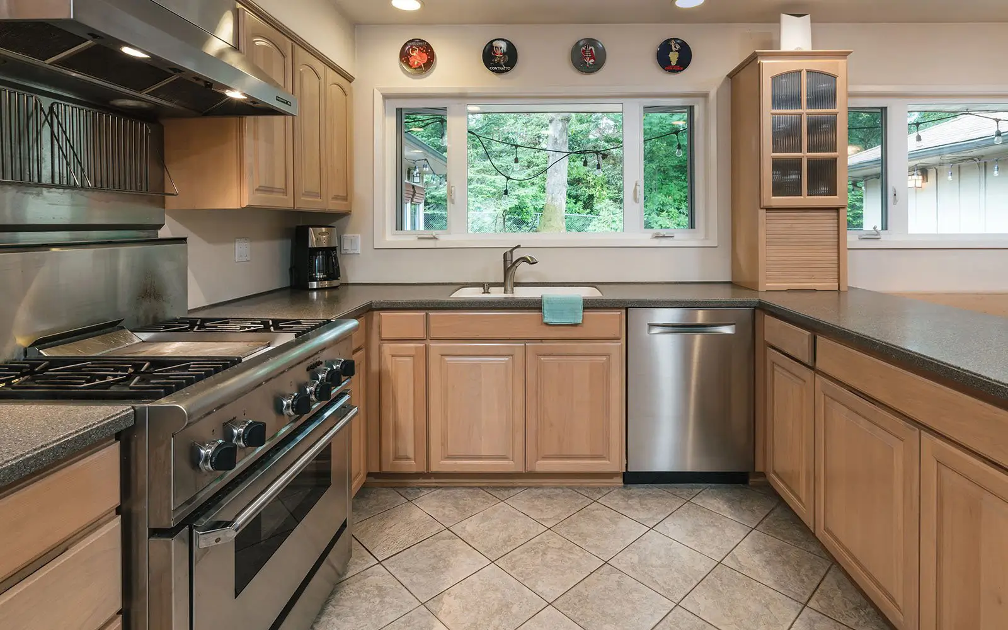
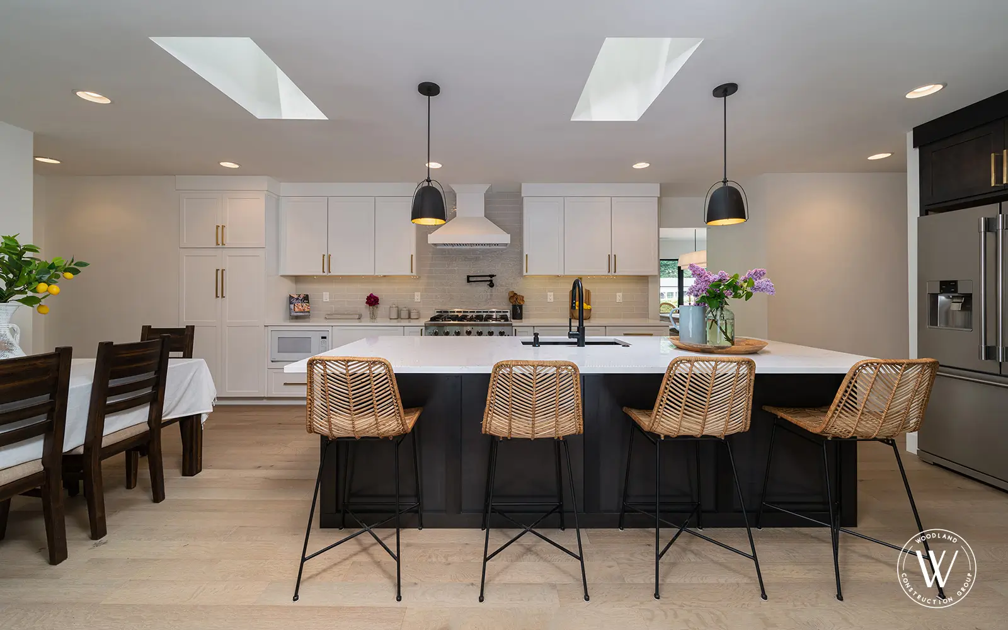
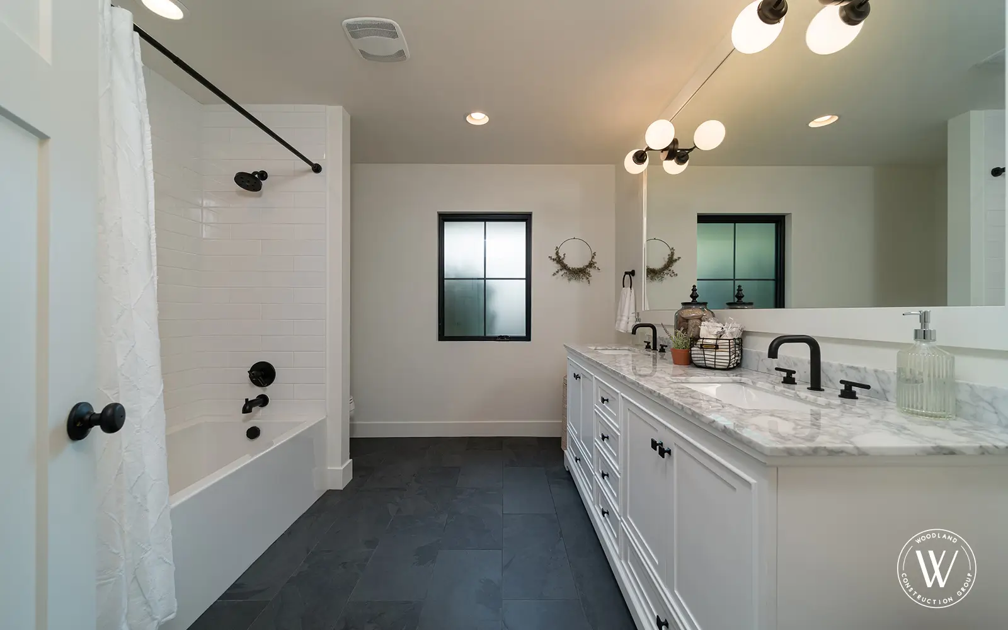
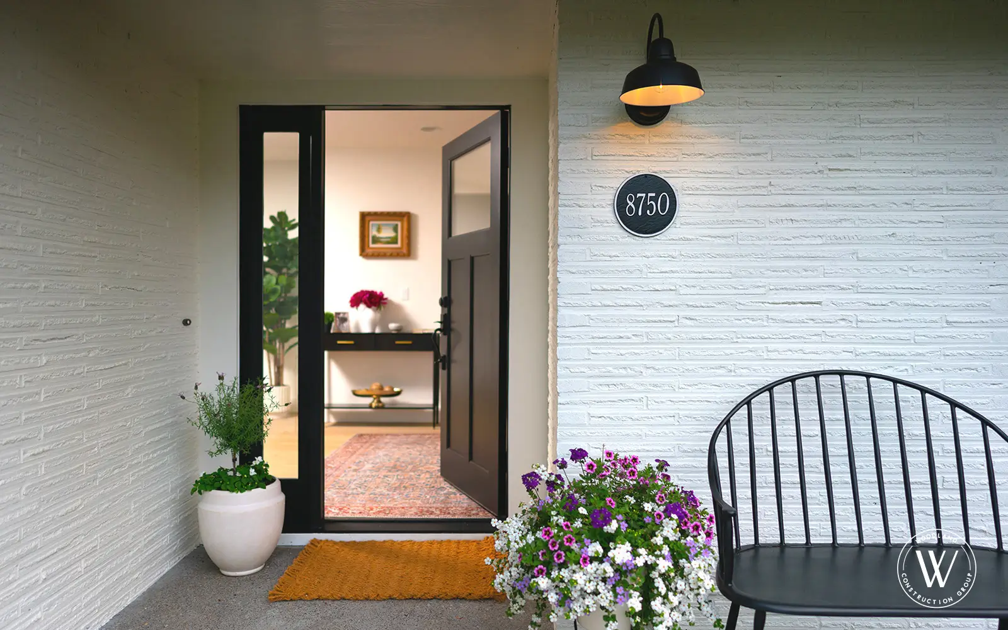
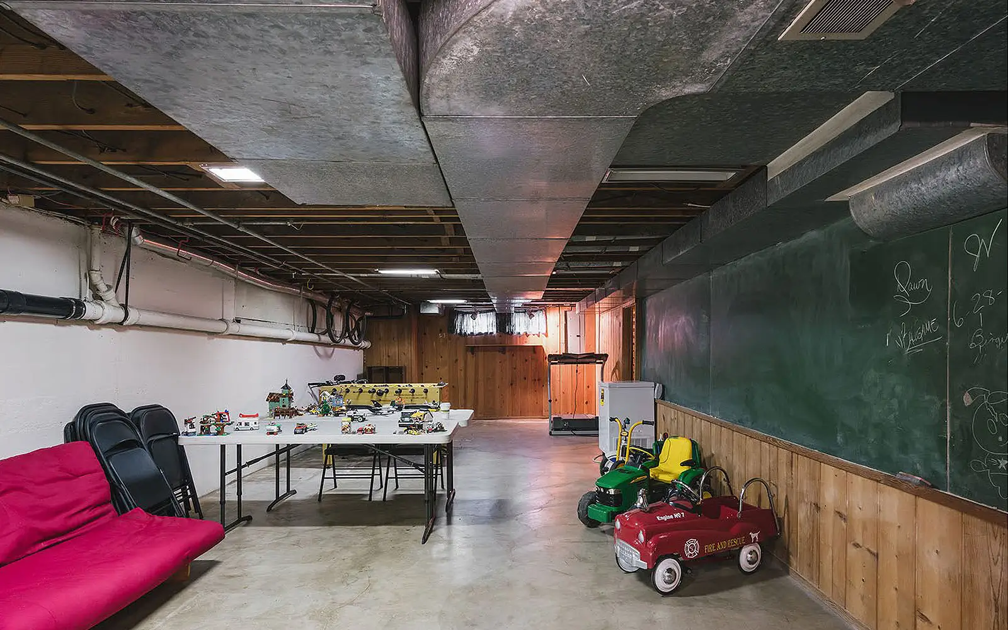
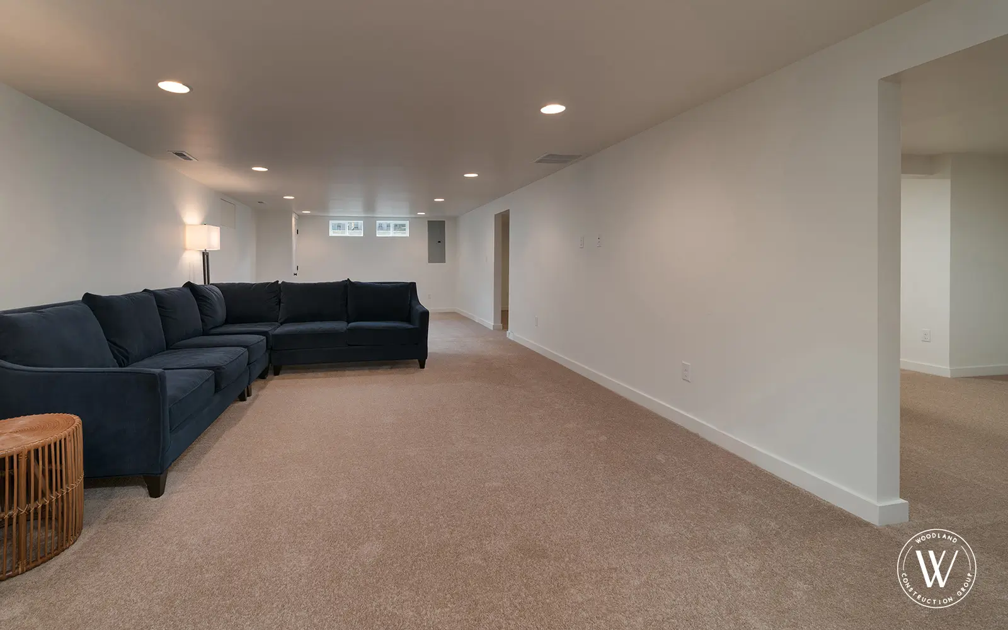
We re-leveled the floors, opened the kitchen around a new island, reworked the bath, finished the basement, and refreshed the exterior. The before and after below walks the whole house, curb to basement.

One design-build team handled it all, from the first sketch to the final inspection, with one fixed price after design, before any demolition began.
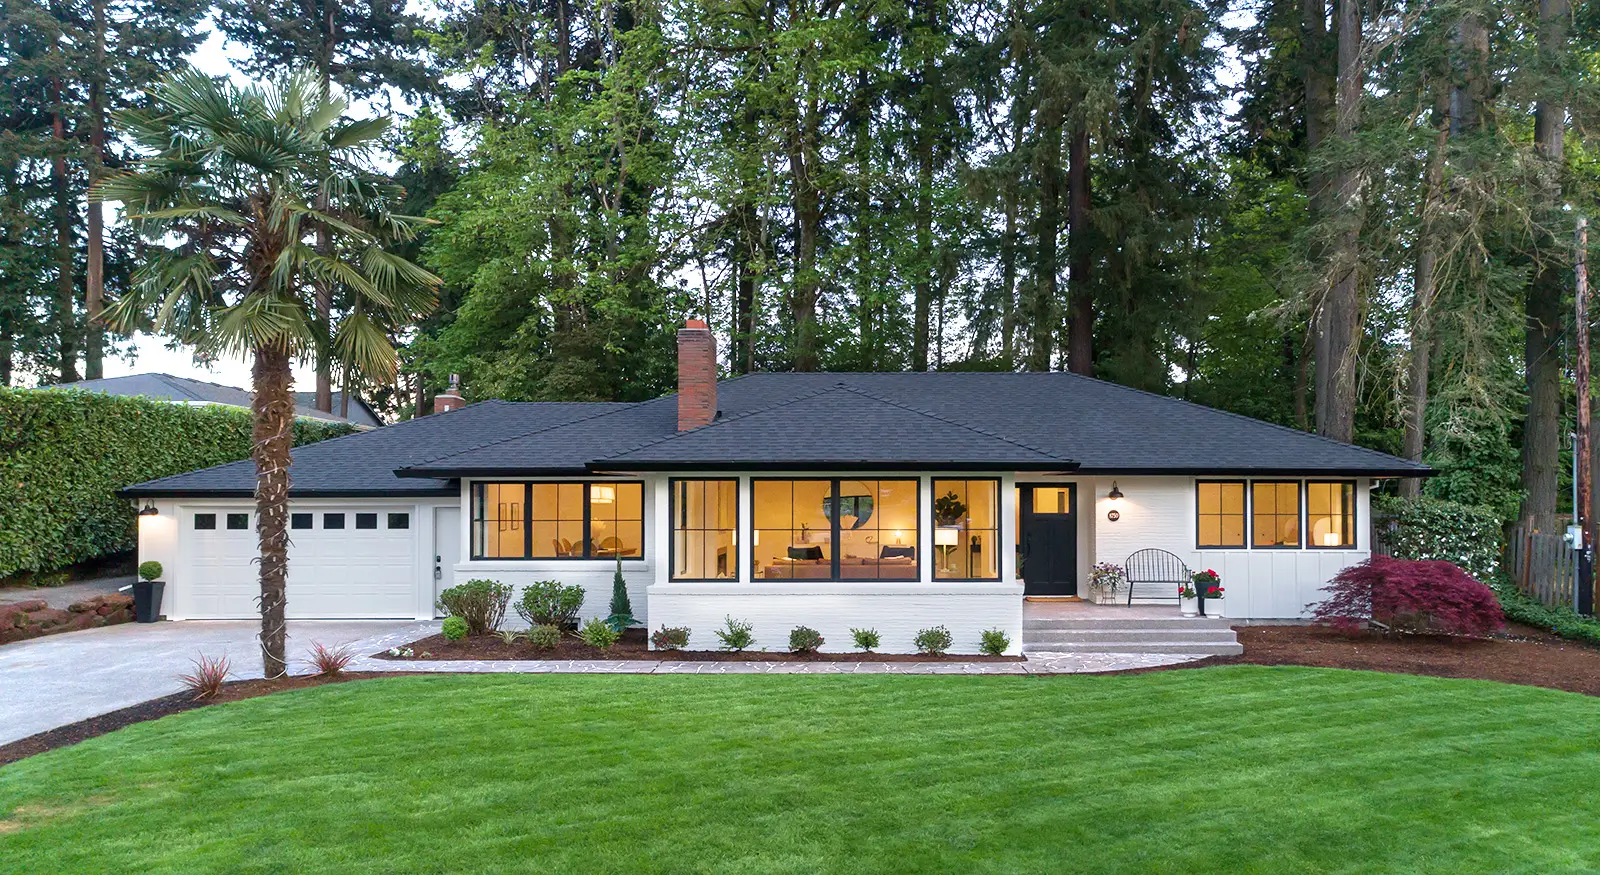
Whitepine · As-Built Whitepine home exterior after a whole home remodel, white siding and modern roofline, Portland Oregon
18+
Years

Construction & design experience in Portland

477+
Projects

Portland-area homes transformed

5.0★
Rating

Across Google, Houzz & Yelp reviews

2yr
Warranty

Workmanship warranty on every whole home remodel

2026 Cost Tiers

What a Portland whole home remodel actually costs.

Three tiers cover most Portland whole home remodels in 2026. Where you land depends on the square footage, the structural work, and the finish level. The table below maps each tier to what it includes and the range a typical project runs.

TierWhat it includes2026 Range
High-EndBest Structural re-leveling and reframing, full kitchen and bath rebuilds, custom millwork, premium finishes, and updated systems. The Whitepine scope. $327K to $550K+

Ranges reflect a 2026 Portland metro whole home remodel. Square footage, structural work, and additions push above these tiers.

Project Timeline

How long a whole home remodel actually takes.

Most of the schedule is locked before demolition. The phases below show a realistic 2026 timeline, from the first design meeting to the final walkthrough.

PhaseWhat happensTypical Duration
Design & SelectionsPre-construction Layouts, materials, fixtures, and finishes finalized before any demolition begins. 4 to 6 weeks
PermittingPre-construction Plans submitted and reviewed by the city. Often overlaps the design phase. 2 to 6 weeks
ConstructionOn site Demo, structural work, kitchen and baths, then finishes. Extensive scopes like Whitepine run longer. 6 to 12 months
TotalStart to finish Design through final walkthrough, depending on scope. 9 to 15 months

Timelines vary with project complexity and permit review. We set and share the schedule before work starts.

Design-Build Journey

How a Whitepine-scale remodel comes together.

I

Envision the space.

We start with how you actually live, then picture what the house could become.

II

One team.

Design and construction under a single contract, with one project manager from day one.

III

Design together.

Layouts, light, and flow are worked out on paper before anything is built.

IV

Select materials.

Cabinetry, counters, fixtures, and flooring chosen and finalized before demolition.

V

Build it right.

Permits pulled, inspections scheduled, and a two-year workmanship warranty on the work.

From the Field · Whitepine
A whole home remodel is mostly invisible work. Level floors and square framing are what make the finishes look effortless later.
Woodland Construction Group  ·  Design-Build, CCB #181942
Field-Tested Tips

Three things we’d tell you before you start.

Tip No. 01

Level first.

Correct sloping floors and settled framing before a single board of hardwood goes down. It is far cheaper to fix during the remodel than after.

Tip No. 02

Decide before demo.

Cabinets, tile, fixtures, and flooring chosen up front mean fewer change orders, a tighter budget, and a schedule that holds.

Tip No. 03

Plan around the kitchen.

The kitchen is usually the longest pole in a whole home remodel. Sequence the rest of the house around it and the timeline gets easier.

What’s Included

Everything a whole home remodel touches.

A project like Whitepine works in three layers, from the structure out to the finishes you live with.

I

Structure & layout.

  • Re-leveling and reframing
  • New subfloor where needed
  • Opening or closing walls
  • Redrawn floor plans
II

Kitchens & baths.

  • Custom cabinetry and islands
  • Counters, tile, and fixtures
  • Full bath rebuilds
  • Lighting and ventilation
III

Finishes & systems.

  • Hardwood flooring throughout
  • Windows, doors, and trim
  • Paint and final details
  • Finished basement spaces
Why Woodland

The team Portland homeowners come back to.

Family-owned since 2008, design-build by default, and accountable from the first estimate to the final inspection.

★★★★★ 5.0 on Google
✓Design-buildOne team, one contract, one project manager
✓Licensed & insuredOregon CCB #181942, bonded and insured
✓18+ years in Portland477+ metro-area homes since 2008
✓2-year warrantyWorkmanship warranty on every whole home remodel
✓One fixed priceAfter design
✓Honest pricingRanges up front, no surprises before demo
What Homeowners Say

Five-star, written by people who lived through it.

★★★★★
Woodland completed a full home remodel for us, a complete kitchen renovation, two bathroom remodels, new flooring, fresh paint, and all new doors and trim. They paid close attention to detail, kept the worksite clean, and stayed on schedule, delivering beyond our expectations.
Arthur Riley  ·  Whole-home remodel, Bethany
★★★★★
Great communication and very reliable work done by Tyrone. Would definitely hire again for future projects.
David L.  ·  Verified Google review

A whole-home remodel in Portland runs roughly $327K to $1.25M-plus in 2026, depending on square footage, structural work, and finish level. Projects like Whitepine, which involve re-leveling floors, reframing, and full kitchen and bath rebuilds, sit in the middle to upper part of that range. Every client gets one fixed price after design, before any demolition begins.

Most Portland whole-home renovations take six to twelve months of construction after a four to six week design phase. The Whitepine project included structural floor leveling and a full kitchen rebuild, which adds time over a cosmetic refresh. We set the schedule before work starts and account for permits and inspections up front.

Woodland Construction Group is a design-build firm, so one team handles design and construction under a single contract. That means fewer handoffs, one project manager, and no designers and builders pointing fingers at each other. The Whitepine kitchen, including the island and range wall, was designed and built in-house.

Yes. At Whitepine we took the kitchen down to its structure, reframed where needed, and installed new subfloor to bring the floors level before any finishes went in. Floor leveling is common in older Portland and West Hills homes, and it is far easier to correct during a remodel than after.

Our project gallery has more Portland-area before-and-after transformations across kitchens, bathrooms, additions, and whole-home renovations. You can also book a free in-home consultation and we will walk you through projects similar to yours in scope and budget.

Yes. Woodland Construction Group is a licensed, bonded, and insured Oregon general contractor, CCB #181942, family-owned in Portland since 2008. Every whole home remodel carries a two-year workmanship warranty.

Ready When You Are

Your home has a before and after in it too.

Tell us what is not working. We’ll reach out within 2 business days to schedule your consultation, then walk your home and talk through 2026 options.

What to expect
  • 18+ years on whole-home transformations
  • An in-home assessment of your space
  • A walk through your vision, needs, and budget
  • Design options and material guidance
  • A reply within 2 business days to schedule your consultation
Start your home remodeling project - request a free estimate
Close project form button