
 Skip to main content Skip to content
 Custom cabinetry, stone counters, and open layouts for Portland’s pre-war homes. Woodland Construction Group designs and builds kitchens across the city’s older neighborhoods, one accountable team from first sketch to final walkthrough.
Planning a kitchen remodel in Portland, Oregon? Most of Portland’s close-in housing, the Craftsman bungalows and Old Portland four-squares of Alberta Arts, Hawthorne, Sellwood-Moreland, Laurelhurst, and Eastmoreland, was built between 1905 and 1935. Those homes have wonderful bones and difficult kitchens for the way we cook now: small, compartmentalized rooms at the back of the house, often still running original knob-and-tube wiring and galvanized supply lines. A real Portland kitchen remodel reworks cabinetry, counters, appliances, lighting, and the systems behind the walls, and usually opens the room to the rest of the main floor.
Opening a closed-off bungalow kitchen to the rest of the floor is the change Portland owners ask for most, and it adds lasting value in a market that prizes original character done right. Because the work spans multiple trades, original wiring and plumbing, and city permits, the contractor you choose controls the outcome.
The right partner protects your budget, sequences the trades around an occupied home, and delivers finishes that suit a Portland Craftsman and hold up for decades.
A kitchen remodel in Portland typically runs $40,000 to $150,000+ in 2026, with inner-city bungalow projects often landing higher once original wiring, plumbing, and a load-bearing wall are in scope. Kitchens remain one of the strongest resale investments in the Portland market, and in a city where buyers expect period character with modern function, a well-opened, well-built kitchen is frequently the feature that sells the home.
According to the 2024 Cost vs. Value Report, Pacific Division homeowners recoup approximately 60 to 96 percent of their investment at resale, with minor and mid-range kitchen remodels returning the most of any home upgrade in the Portland market.
Construction & design experience in Portland
Portland-area homes transformed
Across Google, Houzz & Yelp reviews
Craftsmanship warranty on every project

A kitchen is where a Portland home actually lives, and in a city of pre-war houses it is usually the room holding the home back. A thoughtful remodel removes the daily friction of a closed-off galley, dated wiring, and lost storage, and it reads to buyers as proof the whole house has been cared for. In Portland’s character-driven market, the kitchen is the room that most often decides the sale.
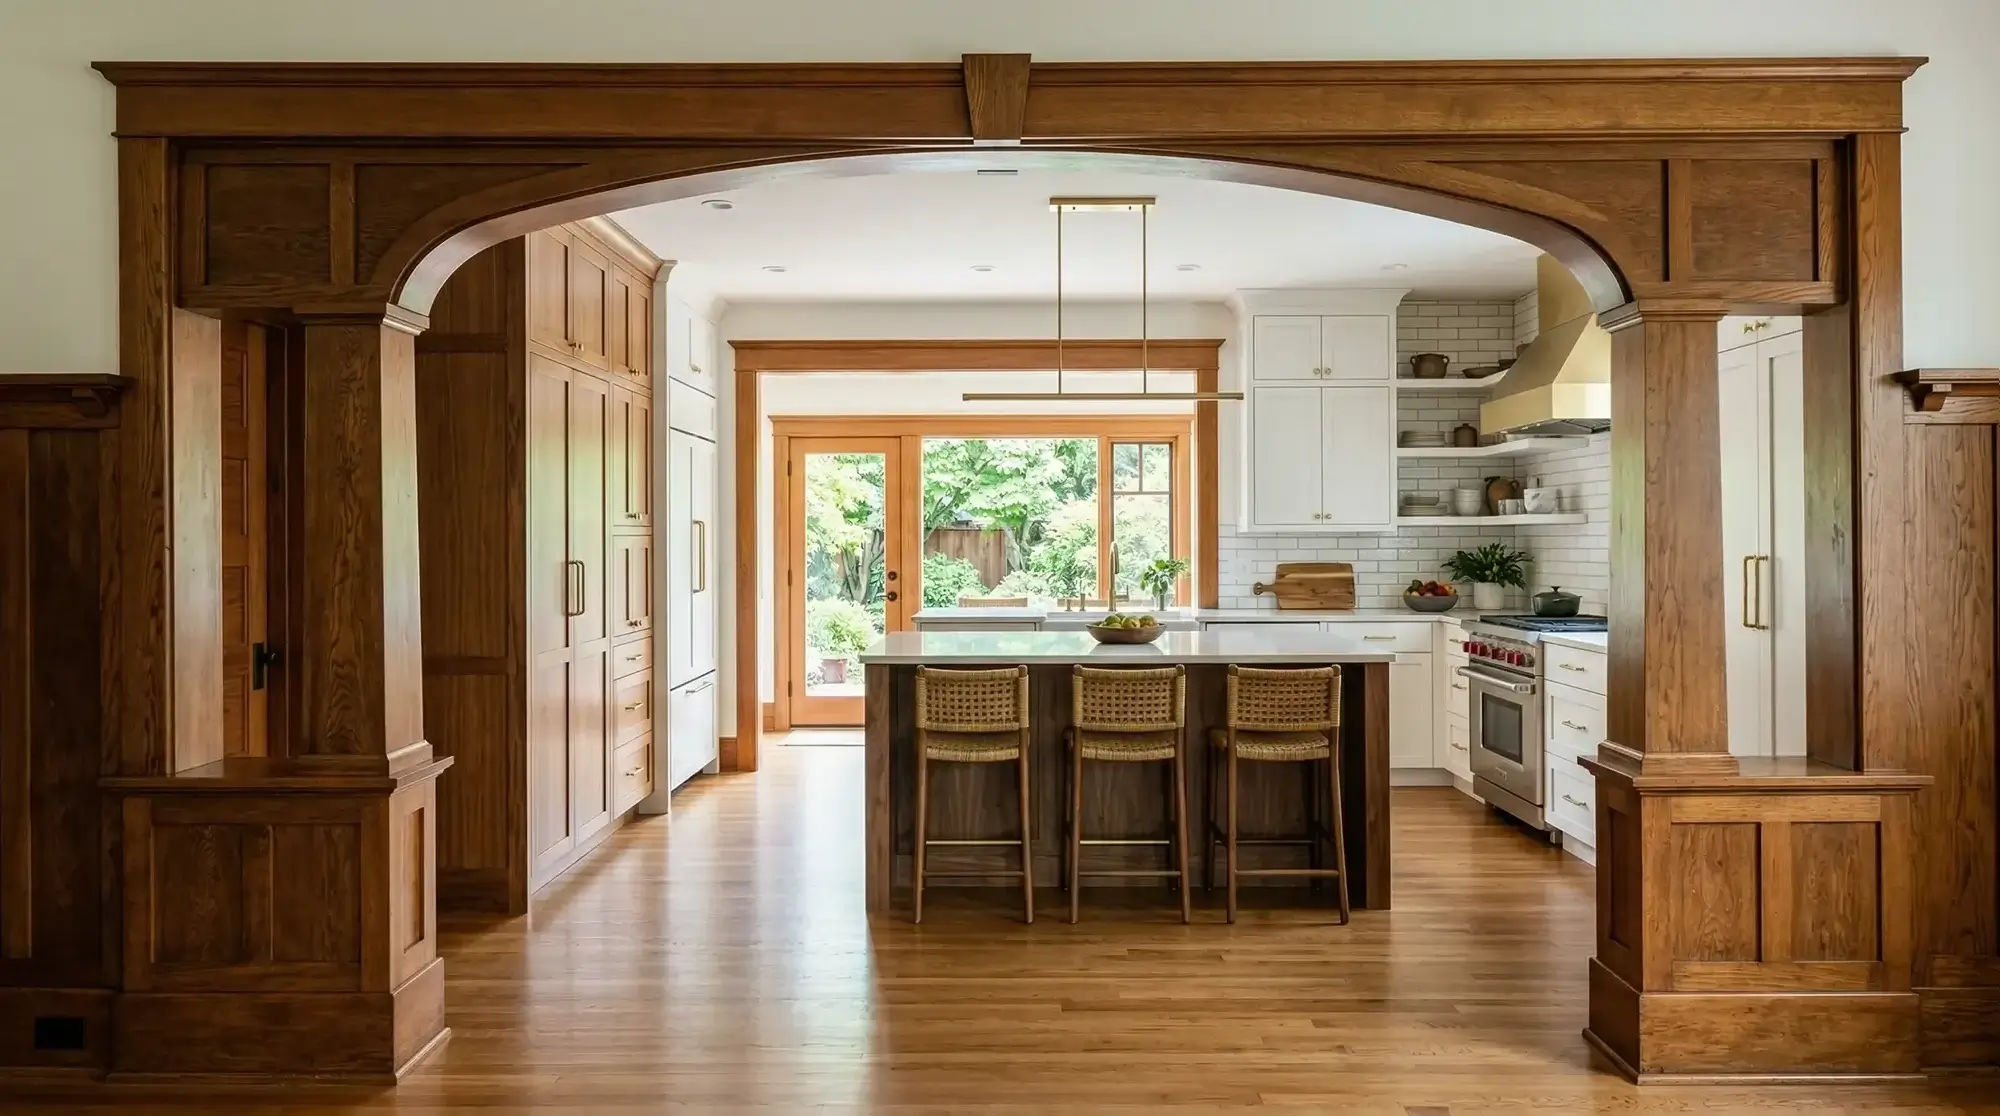
The 2026 Portland kitchen pairs period character with modern function. A working island anchors the room where a wall used to close it off, cabinetry to the ceiling reclaims the storage older homes never had, quartz and natural stone stand up to real cooking, and layered lighting carries the room from gray-morning coffee to evening dinners.
Pair that with the resale strength of a Portland kitchen, and a remodel delivers both an immediate lifestyle upgrade and long-term value in a market that rewards original character done well. See how it fits a larger project on our whole-home renovation page.
Woodland Construction Group – 18 Years Experience – Portland, Oregon
Our team of licensed contractors specializes in luxury kitchen renovations across the Portland metro area, combining expert craftsmanship with modern design trends.
A luxury kitchen remodel in Portland transforms the room your family uses most while increasing your home’s value and returning up to 96 percent of cost on minor remodels in the Portland market.
Built for Portland
Portland’s inner east and west side is a city of pre-war homes. Bungalows and four-squares in Irvington, Beaumont-Wilshire, Mt. Tabor, and Woodstock were built with the kitchen walled off at the back, a butler’s pantry, and wiring that predates the modern kitchen. Opening that room to the dining and living space is the most-requested change we make in Portland, and it is rarely cosmetic: it means assessing load-bearing walls, updating panels and circuits to current code, and re-routing plumbing that has not moved in 90 years.
A few Portland specifics shape the work. Homes in conservation and historic districts such as Irvington, Alameda, and Ladd’s Addition can trigger design review, and permits for structural, electrical, and plumbing work route through the City of Portland Bureau of Development Services. We confirm review requirements for your address up front and manage the plan review and inspections so the project never stalls on paperwork.
Six features show up in almost every Portland kitchen we build. Each is engineered for how a remodeled pre-war home actually gets used, not just how it photographs.
Cabinetry built to the ceiling to reclaim the storage older Portland homes never had, in custom and semi-custom lines, with soft-close hardware and finishes that survive decades of daily use.
Quartz, granite, and natural stone templated and seamed cleanly, chosen to handle real cooking and to suit anything from a Craftsman remodel to a modern open plan.
Large working islands with seating, prep space, and hidden storage, plumbed and wired to anchor a room that used to be closed off at the back of the house.
Professional and induction ranges, panel-ready refrigeration, and quiet ventilation, wired to current code in older homes whose electrical panels often need the upgrade.
Task, accent, and under-cabinet lighting on dimmers, placed to brighten the deep, daylight-starved kitchens common in Portland’s pre-war floor plans.
Walk-in and hidden pantries, deep drawers, and coffee or beverage stations, designed to replace the lost butler’s-pantry storage of older Portland homes.
One team, one contract, from the first measurement to the final walkthrough. Here is exactly how a Portland kitchen remodel moves from idea to finished room.
We start with an in-depth conversation about how you cook, your needs, and your budget, then visit your Portland home to assess the space and take measurements. This complimentary consult covers feasibility, layout ideas, and realistic investment ranges for the Portland market.
Our in-house design team builds detailed 3D renderings and floor plans, presents multiple layouts, and refines the design with your feedback. Material boards show real samples of cabinetry, countertops, tile, and fixtures so every decision is informed.
We guide you through cabinetry, countertops, appliances, and fixtures, drawing on established relationships with premium Portland suppliers. Showroom visits let you see and test selections, with guidance on durability and how each material performs in a working kitchen.
With permits secured and materials ordered, we remove existing cabinetry, counters, and finishes behind containment systems that protect the rest of your home. This phase reveals the structure and surfaces any hidden plumbing, electrical, or framing issues before we build.
Licensed plumbers rough in supply and drainage, electricians update wiring, lighting, and dedicated circuits, and any walls coming down for an open layout are handled structurally. We coordinate every City of Portland inspection along the way.
Cabinetry is leveled and set, countertops templated and mounted, the backsplash tiled with clean grout lines, appliances installed and tested, and lighting, hardware, trim, and paint completed until every surface is pristine.
We walk the finished kitchen with you, demonstrate how everything works, and hand over maintenance guidance and warranty documentation. The project is not complete until you are fully satisfied, and our 1-year craftsmanship warranty carries on from there.
A look at how we open up dated, closed-off kitchens in Portland’s bungalows, four-squares, and mid-century homes.


Walk through every line that shapes the number, from cabinetry and counters to the wiring and structural work older Portland homes often need, with a calculator built on real Portland-area project data.
Our kitchen had a lot of square footage, but the layout made cooking with more than one person difficult. The new island and appliance placement make much better use of the room. We now spend more time in the kitchen because it finally works the way we need it to.
We wanted to update the kitchen without making it look disconnected from our older home. Anna helped us choose cabinets, hardware, and lighting that feel fresh but not overly modern. The result is exactly the balance we were hoping for.
There were many more decisions than we expected, especially with the cabinets and electrical layout. Tyrone kept us focused on what needed to be decided next instead of giving us everything at once. That made the process much less stressful.
Timelines, permits, cost, and what to expect from a Portland kitchen remodel in 2026. If your question is not here, call us. We would rather answer it directly.
A typical Portland kitchen remodel runs 6 to 10 weeks from demolition to final walkthrough. Older bungalows and four-squares often reach 10 to 14 weeks once original knob-and-tube wiring, galvanized plumbing, or a removed load-bearing wall are in scope. A cosmetic refresh in the same layout can finish in 5 to 7 weeks. We set a detailed timeline during design and hold to it.
In Portland, kitchen remodels run $40,000 to $150,000+ in 2026, with inner-city bungalow projects landing higher once wiring, plumbing, and structural work are added. A mid-range remodel averages $55,000 to $95,000 for semi-custom cabinetry, quartz or stone counters, a new appliance package, and installation. You get an itemized estimate during the consultation phase.
Yes. Most Portland kitchen projects need permits, especially when moving plumbing, gas, or electrical, or removing a wall for an open plan. Simple cosmetic updates like new counters or a cabinet reface usually do not. We handle every application and inspection through the City of Portland Bureau of Development Services, and confirm any historic or conservation-district review for your address up front.
In Portland’s older homes, the most-requested move in 2026 is opening the back-of-house kitchen to the living space with a working island. Homeowners favor cabinetry to the ceiling, quartz and natural stone, walk-in or hidden pantries that replace a lost butler’s pantry, induction or pro-grade appliances, and layered lighting for daylight-starved floor plans.
Our in-house design team works with you from the first consultation through cabinetry and materials, creating layouts that respect a Portland home’s original character while opening it up for how you cook today. You do not need a separate designer. Our design-build approach keeps design, planning, and construction under one contract, removing the handoffs where most remodels go wrong.
During a full renovation the kitchen is out of service, usually 6 to 10 weeks depending on scope, and longer if original wiring or plumbing needs replacing. We set up a temporary kitchenette with a fridge, microwave, and sink, and phase the work to restore function as early as possible. We walk through the disruption in detail during planning so there are no surprises.
Yes. The 2024 Cost vs. Value Report shows Pacific Division homeowners recoup roughly 60 to 96 percent of a kitchen remodel at resale, with minor and mid-range projects returning the most. In Portland’s character-driven market, the kitchen is the room buyers judge first, so a well-built, period-sensitive remodel improves daily life and signals that the whole home has been cared for.
Family-owned and based in Northwest Portland, we remodel kitchens across the city and the west-side suburbs.
Keep Exploring
Book a free in-home consultation. We will assess the space, talk through layout and budget, and give you an itemized estimate, with no pressure and no handoffs.