
 Skip to main content Skip to content
 Room additions, second-story additions, in-law suites, sunrooms, and bump-outs. Woodland Construction Group designs and builds home additions Portland homeowners live in for decades, one accountable team from first sketch to final walkthrough.
Planning a home addition in Portland, Oregon? If you have been searching for home additions near me, you are looking for a licensed local team that knows Portland permitting and builds close to home. When your family outgrows the space but loves the home, an addition is the answer. It extends your footprint or adds a level with new foundation, framing, roofing, systems, and finishes that tie cleanly into your existing house.
It gives you the extra bedroom, primary suite, or larger kitchen you need while keeping the close-in neighborhood, schools, and lot you already love. Because the work involves structure, Portland’s setback and height rules, and a seamless tie-in to an older home, the contractor you choose controls the outcome.
The right partner gets the engineering and permits right, matches the new space to the old, protects your budget, and holds your schedule from groundbreaking to final walkthrough. That is the standard we hold on every one of the home additions Portland families trust us to build.
Home additions Portland homeowners plan for 2026 typically run $200 to $500 per square foot, with total project investments landing between $80,000 and $300,000+ depending on size, type, and whether the addition requires new foundation or structural work.
An addition lets you gain the space your family needs without buying a larger home on the same close-in Portland street, where bigger houses are scarce and expensive, and the added square footage increases resale value, making it one of the strongest long-term investments in the city’s market.
Construction & design experience in Portland
Portland-area homes transformed
Across Google, Houzz & Yelp reviews
Craftsmanship warranty on every project

An addition solves the space problem without leaving a Portland neighborhood you would struggle to buy back into. You keep your location, your lot, your schools, and your neighbors, and you gain exactly the room your family is missing, tailored to how you actually live rather than whatever happens to be on a tight inner-city market.
The 2026 Portland addition is about seamless integration, which matters most on a character home. Done right, a new second story or primary suite reads as part of the original bungalow or four-square, matching rooflines, siding, and window proportions so there is no visible seam between old and new. That continuity is what protects both daily livability and resale value.
Pair that with how scarce larger homes are in close-in Portland, and a well-built addition delivers an immediate lifestyle upgrade and a strong long-term return. Considering a separate unit on your lot instead? See our ADU builder page.
Woodland Construction Group – 18 Years Experience – Portland, Oregon
Our team of licensed contractors specializes in room and second-story additions across the Portland metro. For homeowners searching for home additions near me, that means a design-build team based in your area, handling structural engineering, permitting, and seamless tie-ins to the existing home.
A well-built home addition, often a second story on a tight lot, gains the bedroom, suite, or living space your family needs without leaving your neighborhood, frequently for less than buying a scarce larger home on the same Portland street.
Six addition types show up most often on Portland’s older lots. Each one is engineered to expand your home and tie into an existing, often century-old structure seamlessly, not just bolt on more space.
New bedrooms, family rooms, offices, or expanded living space added at grade where the lot allows, with new foundation, framing, and a clean tie-in to an older Portland home.
Building up to roughly double your living space on the same tight footprint, the most common addition in close-in Portland, with the structural engineering and foundation reinforcement to carry a new level safely on an older home.
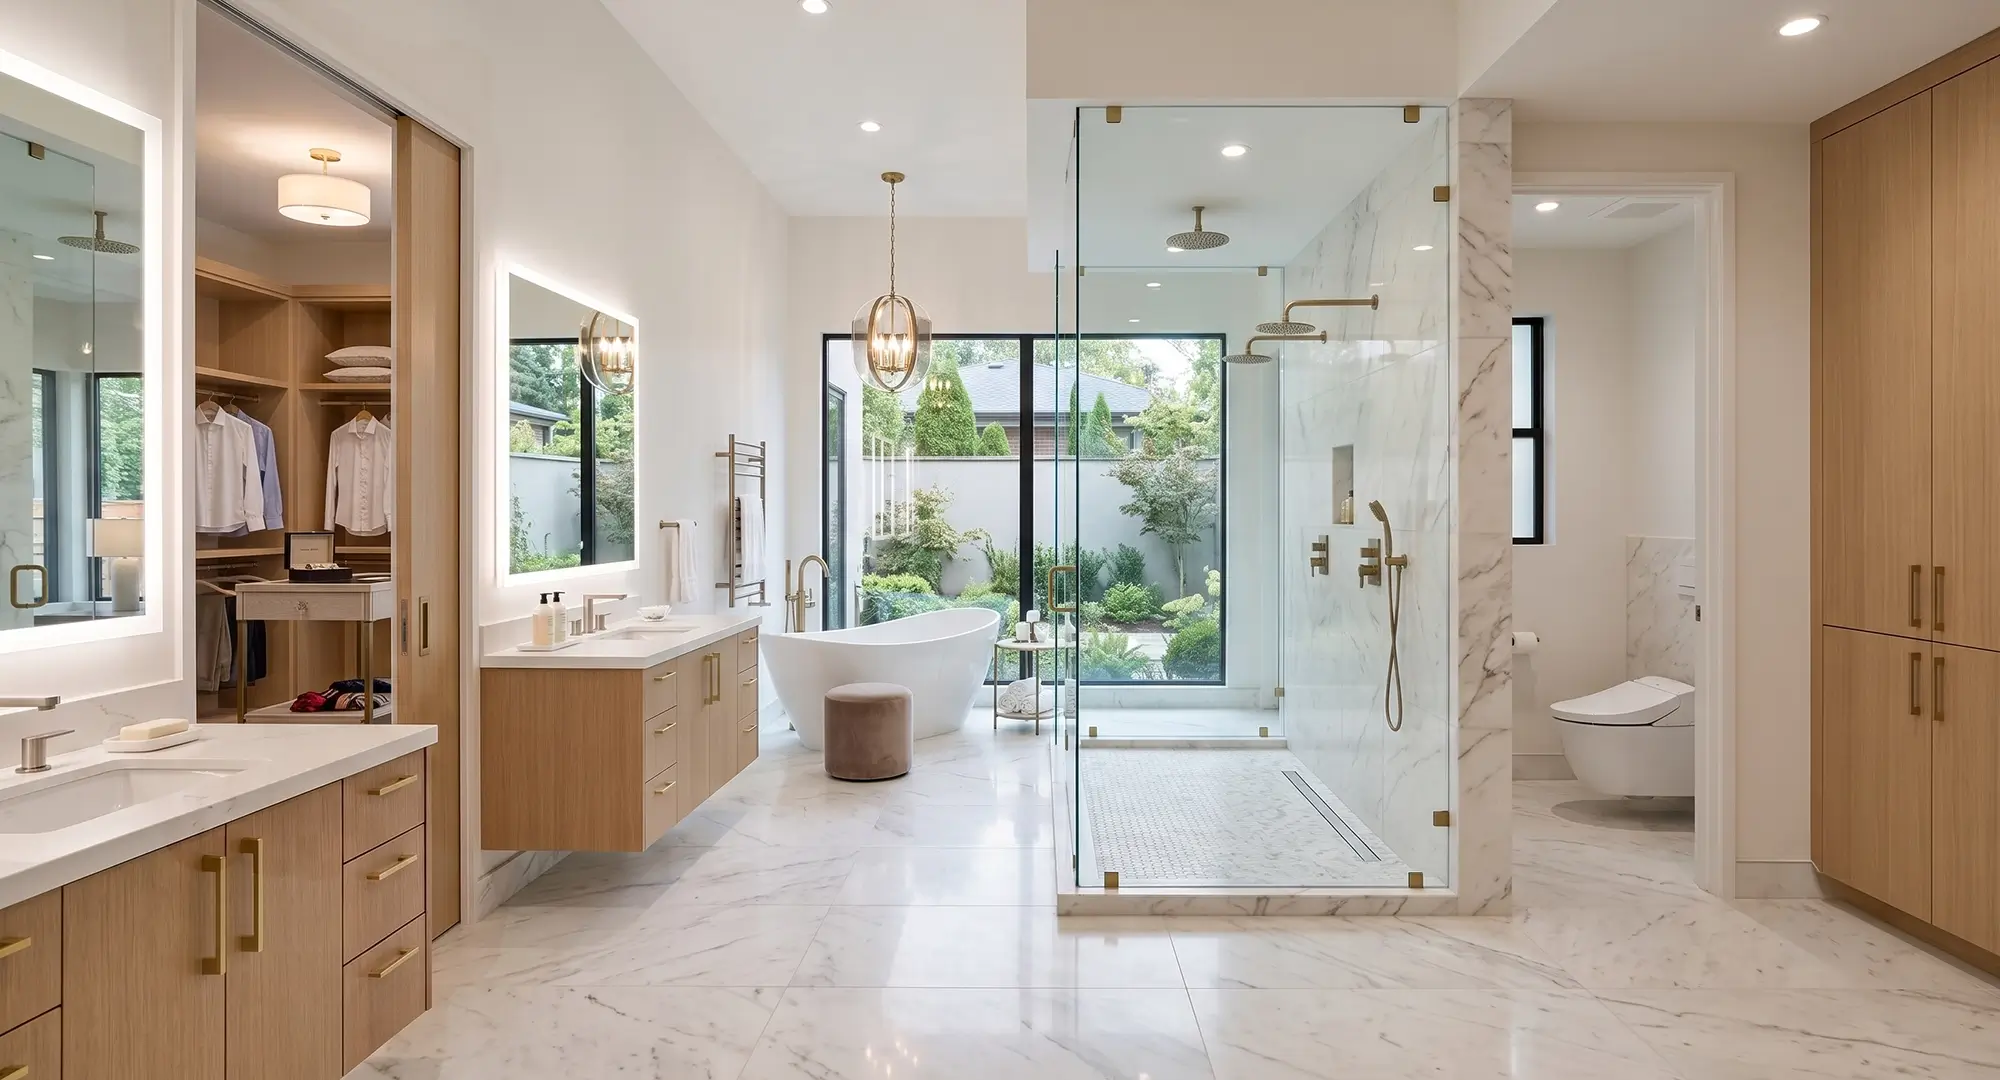
Spacious primary bedroom additions with walk-in closets and en-suite baths, the private retreat most pre-war Portland homes were never built with, designed to fit how you want to live.
Attached suites with their own kitchen, bath, and entrance for family or rental income, designed to meet Portland’s notably ADU-friendly accessory dwelling rules.
Light-filled sunrooms and kitchen or family-room bump-outs that add usable square footage and bring daylight into the deep, often dark floor plans of older Portland homes.
Rooflines, siding, windows, trim, and finishes carefully matched to the original house, the detail that makes or breaks an addition on Portland’s older and historic properties.
One team, one contract, from the first measurement to the final walkthrough. Here is exactly how a Portland home addition moves from idea to finished space.
We start with an in-depth conversation about the space your family needs and your budget, then visit your Portland home to assess the structure, lot, and zoning constraints. This complimentary consult covers feasibility, setbacks and height limits, and realistic investment ranges.
Our in-house design team builds detailed plans and 3D renderings, brings in structural engineering for the addition, and refines the design with your feedback. We match rooflines, exterior materials, and interior finishes so the new space reads as original construction.
We guide you through siding, roofing, windows, and interior finishes that match or complement your existing home, drawing on established relationships with premium Portland suppliers and showrooms.
With permits secured, we pour new foundation or reinforce the existing structure for a second story, then frame the addition. Your home stays sealed and weather-tight, with the work area contained until the new space is ready to connect.
Licensed plumbers, electricians, and HVAC crews extend systems into the addition, then we make the structural and weather tie-in to the existing home. Roofing, siding, and exterior matching seal the new space into the original house, with every City of Portland inspection coordinated.
Insulation, drywall, flooring, trim, cabinetry, fixtures, lighting, and paint are completed to match the rest of your home. We dial in the details where old meets new until the transition is invisible.
We walk the finished addition with you, demonstrate how everything works, and hand over maintenance guidance and warranty documentation. The project is not complete until you are fully satisfied, and our 1-year craftsmanship warranty carries on from there.
A look at recent home additions Portland homeowners commissioned, each one matched to the original house.
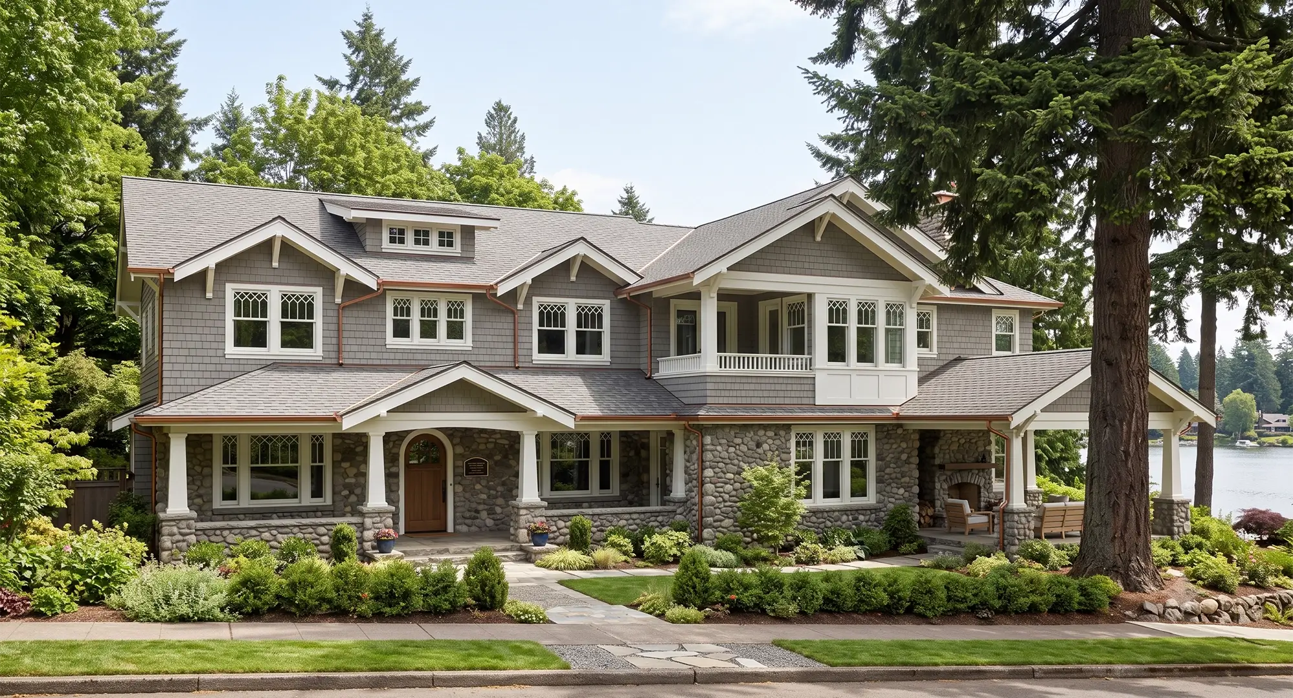
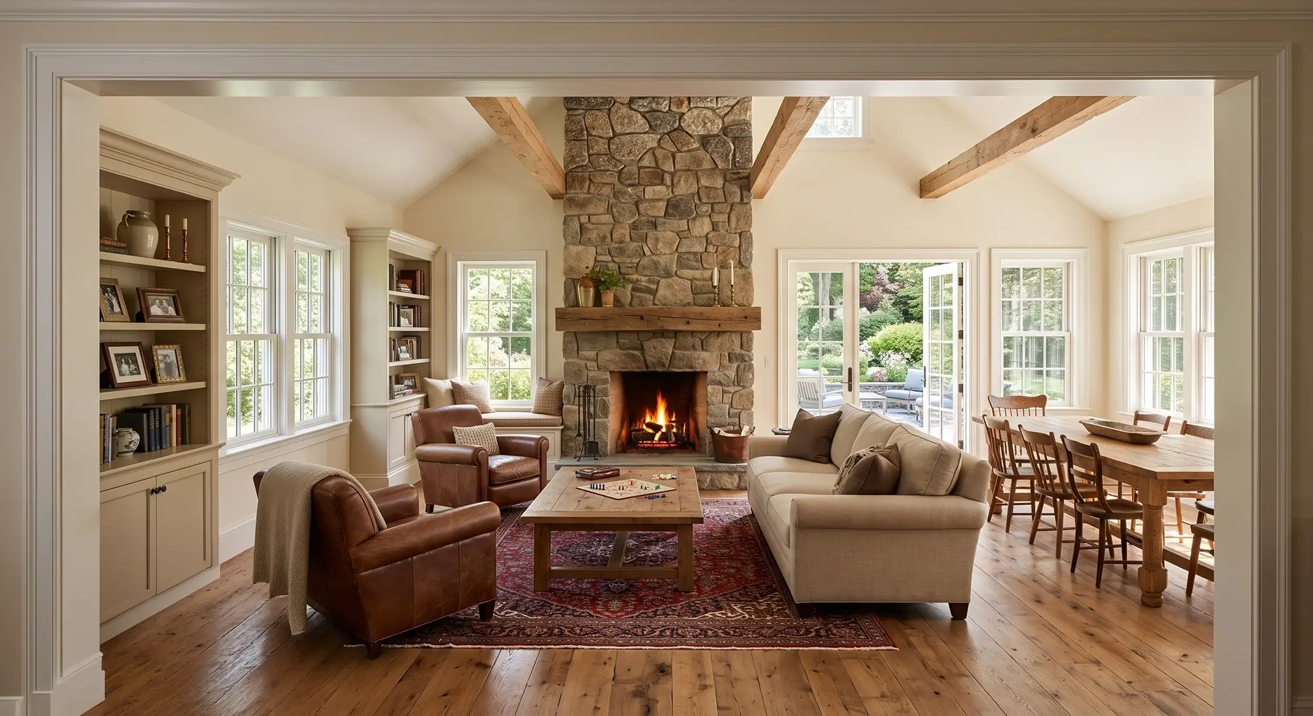
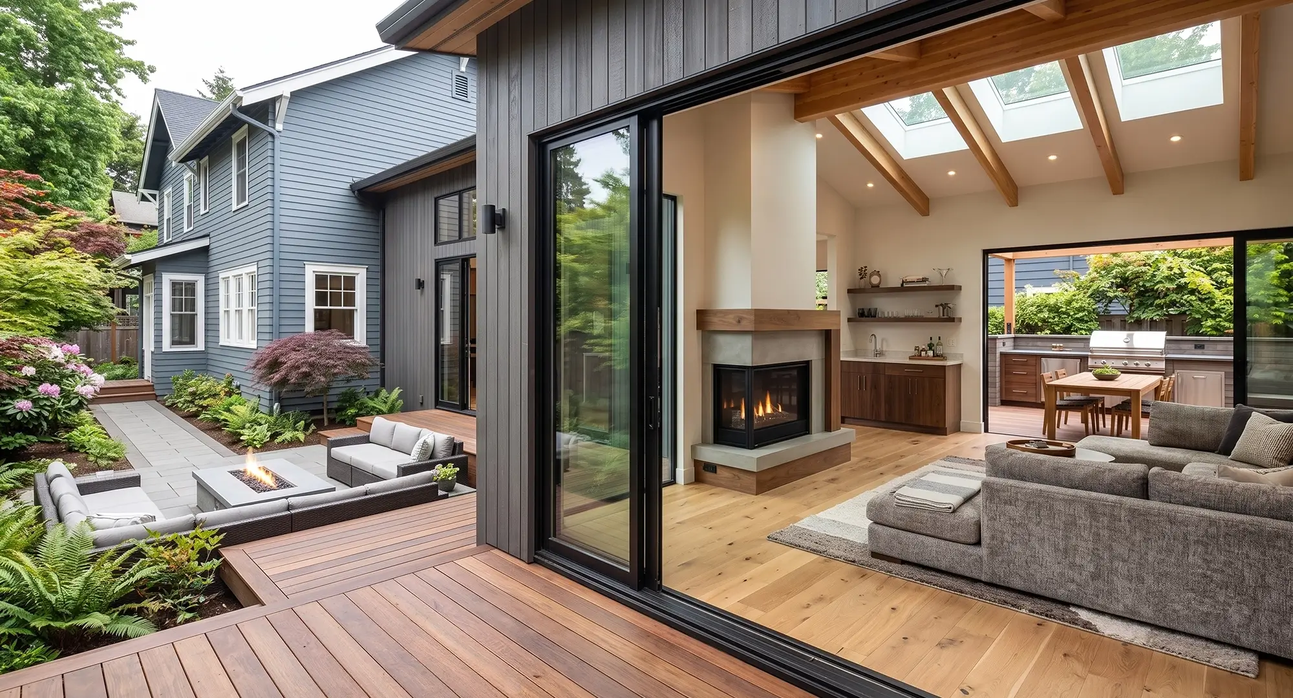
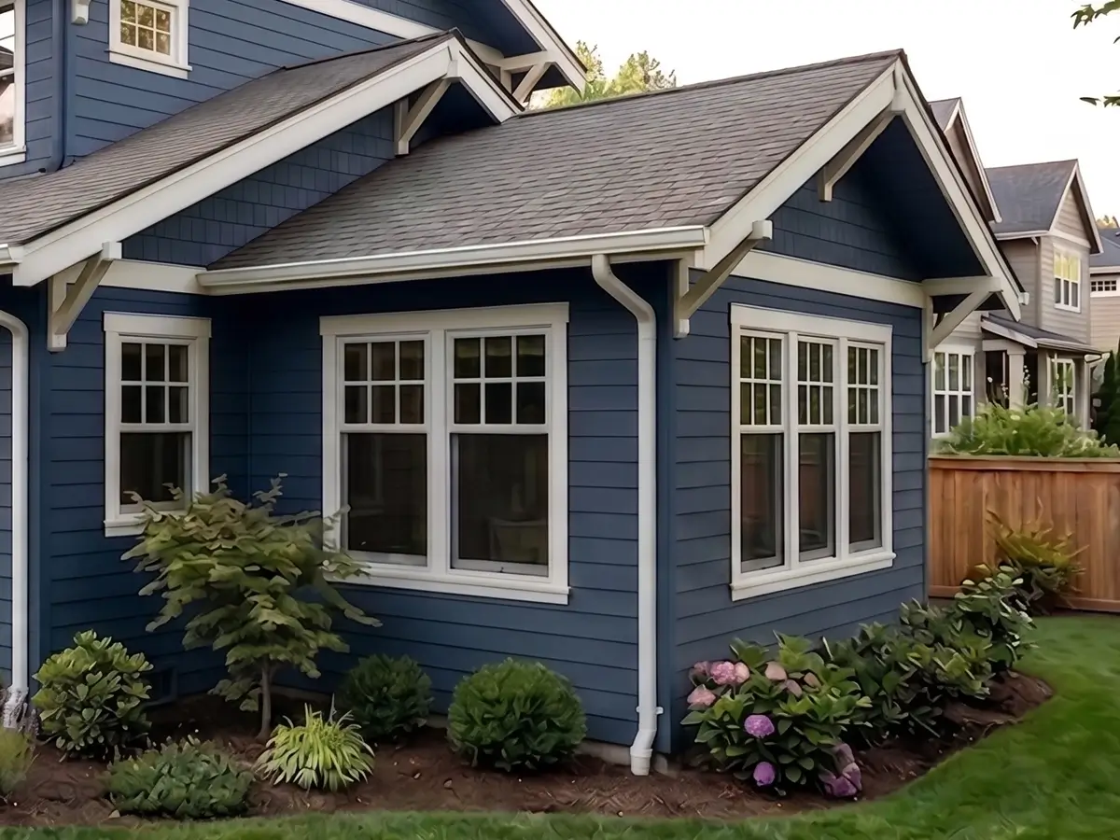
Walk through every line that shapes the number, from foundation reinforcement and framing for a second story to systems, roofing, and matched finishes, with a calculator built on real Portland-area project data.
Engaging with Woodland for our home extension was a great decision. They were attentive to our vision, offered valuable insights, and completed the project on time. Their commitment to quality and craftsmanship is truly impressive.
A huge thank you to Woodland Construction Group for the beautiful job they did on our home extension. High-quality craftsmanship throughout.
Woodland Construction Group is an expert in their field. We are very satisfied with their work.
Timelines, permits, cost, and what an addition on a tight Portland lot involves in 2026. If your question is not here, call us. We would rather answer it directly.
A typical Portland home addition takes 3 to 6 months from groundbreaking to final walkthrough, depending on size and complexity. A single-room bump-out can finish in 2 to 3 months, while a second-story addition over an older home, with foundation reinforcement and reframing, can run 5 to 8 months. We set a detailed timeline during design and hold to it.
In the Portland metro, home additions run $80,000 to $300,000+ depending on size, type, and finish level. As a rule of thumb, expect $200 to $500 per square foot, with second-story additions and additions requiring new foundation or structural work landing at the top of that range. You get an itemized estimate during the consultation phase so you can see exactly where the budget goes.
Yes. Home additions require building permits and often zoning review, since you are changing the footprint or height of the home. Setbacks, lot coverage, and height limits all come into play. Woodland Construction Group handles every permit application, structural engineering, inspection, and coordination with the City of Portland permitting office and county jurisdictions to keep the project compliant and on schedule.
Yes, and on a Portland character home it is the whole point. Our design team matches rooflines, siding, window proportions, trim, and interior finishes so a new second story or addition reads as original construction, not a bolt-on. We pay close attention to how it ties into existing structure, flow, and exterior character, which matters most on the city’s older and historic homes.
We build room additions, second-story additions, primary suite additions, in-law and ADU suites, sunrooms, family-room and kitchen bump-outs, and garage conversions. Whether you need one more bedroom, a larger kitchen, or a whole new level over a tight lot, we design the addition around how your family lives and how it fits your Portland lot, zoning, and budget.
Usually, yes, though a second-story addition is the exception. Because most additions happen outside or alongside the existing structure, families typically stay in their Portland home throughout, with a temporary wall sealing the work area until we connect the new space. For a full second story we plan the open-roof phases tightly and keep the home secure and weather-tight the entire time.
Yes. An addition lets you gain the bedroom, suite, or living space your family needs without leaving a close-in Portland neighborhood, often for less than buying one of the area’s scarce larger homes. Added square footage also increases resale value, which makes a well-built addition one of the strongest long-term investments in the city’s market.
Start with license, locality, and track record. Woodland Construction Group is Oregon-licensed (CCB #181942), family-owned, and based in Northwest Portland, with 18+ years building additions across the metro. Working with a local design-build team means one accountable contract, a crew that knows Portland permitting and setback rules, and a company you can visit. We offer a free in-home consultation to assess your structure, lot, and zoning before you commit.
Built for Portland
Adding on in Portland usually means building up, not out. The narrow 50-by-100 lots of the inner east side, the setbacks the city enforces, and the lot-coverage limits in close-in neighborhoods often leave little room to expand at grade, which is why second-story additions and over-garage bump-outs are so common here. We engineer a new level to sit safely on a 1910s foundation, then match the rooflines, siding, and window proportions so the addition reads as if it was always there.
A few Portland realities shape every addition. Building permits, structural engineering, and zoning review for setbacks, height, and lot coverage route through the City of Portland Bureau of Development Services, and additions to homes in conservation or historic districts can trigger design review. We confirm what your lot and zone allow before design begins, then manage the engineering, permits, and inspections so the project clears the city and ties cleanly into your existing home.
Family-owned and based in Northwest Portland, we build home additions Portland homeowners rely on across the city and the west-side suburbs. If you are searching for home additions near me from any of these neighborhoods, you are already in our service area.
Keep Exploring
Book a free in-home consultation. We will assess the structure, lot, and zoning, talk through layout and budget, and give you an itemized estimate, with no pressure and no handoffs.