
 Skip to main content Skip to content
 Family rooms, guest suites, home theaters, gyms, and income-ready basement ADUs. Woodland Construction Group finishes Bethany basements with proper moisture control, egress, and permits, one accountable team from start to finish.
See the Washington County building and permit requirements for basement conversions.Planning to finish a basement in Bethany, Oregon? A finished basement is the lowest-cost way to add real living space, but it is also the project where the unseen work matters most: moisture control, insulation, egress, and proper permits.
Many Bethany homes, especially in the hillier sections near Rock Creek and North Bethany, have daylight or full basements with strong potential and the moisture realities of Oregon’s wet season.
We build basements that stay dry, meet Washington County egress and code requirements, and feel like a true part of the home, not an afterthought below it.
Finishing a basement in the Bethany area typically runs $35,000 to $120,000, or roughly $50 to $110 per square foot depending on whether you add a bathroom, kitchenette, bedroom egress, or a full ADU.
A finished basement adds usable square footage at a lower cost per foot than almost any other project, and a conforming bedroom or ADU can add appraised value and rental potential.
Design-build experience across the Portland metro
Homes transformed in Bethany and the west side
Across Google, Houzz & Yelp reviews
Craftsmanship warranty on every project

Oregon’s wet winters make moisture management the first job in any Bethany basement. We address grading, drainage, vapor barriers, and insulation before a single wall goes up, so the finished space stays dry and healthy year-round.
Adding a bedroom downstairs means meeting Washington County egress requirements, typically a conforming window or walkout. We design for code from the start, so the space counts and appraises as real living area.
Whether you want a media room, a gym, a guest suite, or a basement ADU for rental income or family, we build it as an integrated, permitted part of your home.
Woodland Construction Group · 18 Years Experience · Serving Bethany & Washington County
We finish basements across Bethany and the Portland metro with a focus on the parts that matter most in Oregon: moisture control, insulation, egress, and code-correct permitting, all under one design-build contract.
A finished basement adds living space at a lower cost per square foot than any addition, and a conforming bedroom or basement ADU can boost both appraised value and rental income.
Every Bethany basement we finish starts with the unseen essentials, then adds the living space you actually want. These six come up most often.
Drainage, vapor barriers, and proper insulation that keep the space dry through Oregon’s wet season, addressed before any framing.
Conforming egress windows or walkouts and code-correct exits so a basement bedroom counts as real, legal living area.
Open rec rooms, home theaters, and play space, with wiring, lighting, and acoustics planned in from the start.
A bedroom and full bath downstairs for guests or family, with plumbing tied cleanly into the existing systems.
A self-contained lower-level unit with its own entrance, kitchenette, and bath for rental income or multigenerational living.
Thermal and sound insulation that makes the lower level as warm and quiet as the rest of the house.
One team, one contract, from the first measurement to the final walkthrough. Here is exactly how a Bethany project moves from idea to finished space.
We start with an in-depth conversation about your vision, needs, and budget, then visit your Bethany home to assess the space and take measurements. This complimentary consult covers feasibility, layout ideas, and realistic investment ranges for the Washington County market.
Our in-house design team builds detailed 3D renderings and floor plans, presents multiple layouts, and refines the design with your feedback. Material boards show real samples so every decision is informed before a single wall moves.
We guide you through finishes and fixtures, drawing on established relationships with premium Portland-area suppliers. Showroom visits let you see and test selections, with guidance on durability and how each material performs in Oregon’s wet climate.
We pull every Washington County permit, order long-lead materials, and set up containment and site protection before work begins. Handling the county paperwork ourselves is what keeps the schedule honest.
Licensed plumbers and electricians handle supply, drainage, wiring, and ventilation, framing and structural work go in, and we coordinate every Washington County inspection along the way so nothing stalls.
Surfaces, cabinetry, countertops, fixtures, lighting, trim, and paint are completed with precise, clean detail until every surface is pristine and ready to use.
We walk the finished space with you, demonstrate how everything works, and hand over maintenance guidance and warranty documentation. The project is not complete until you are fully satisfied, backed by our 1-year craftsmanship warranty.
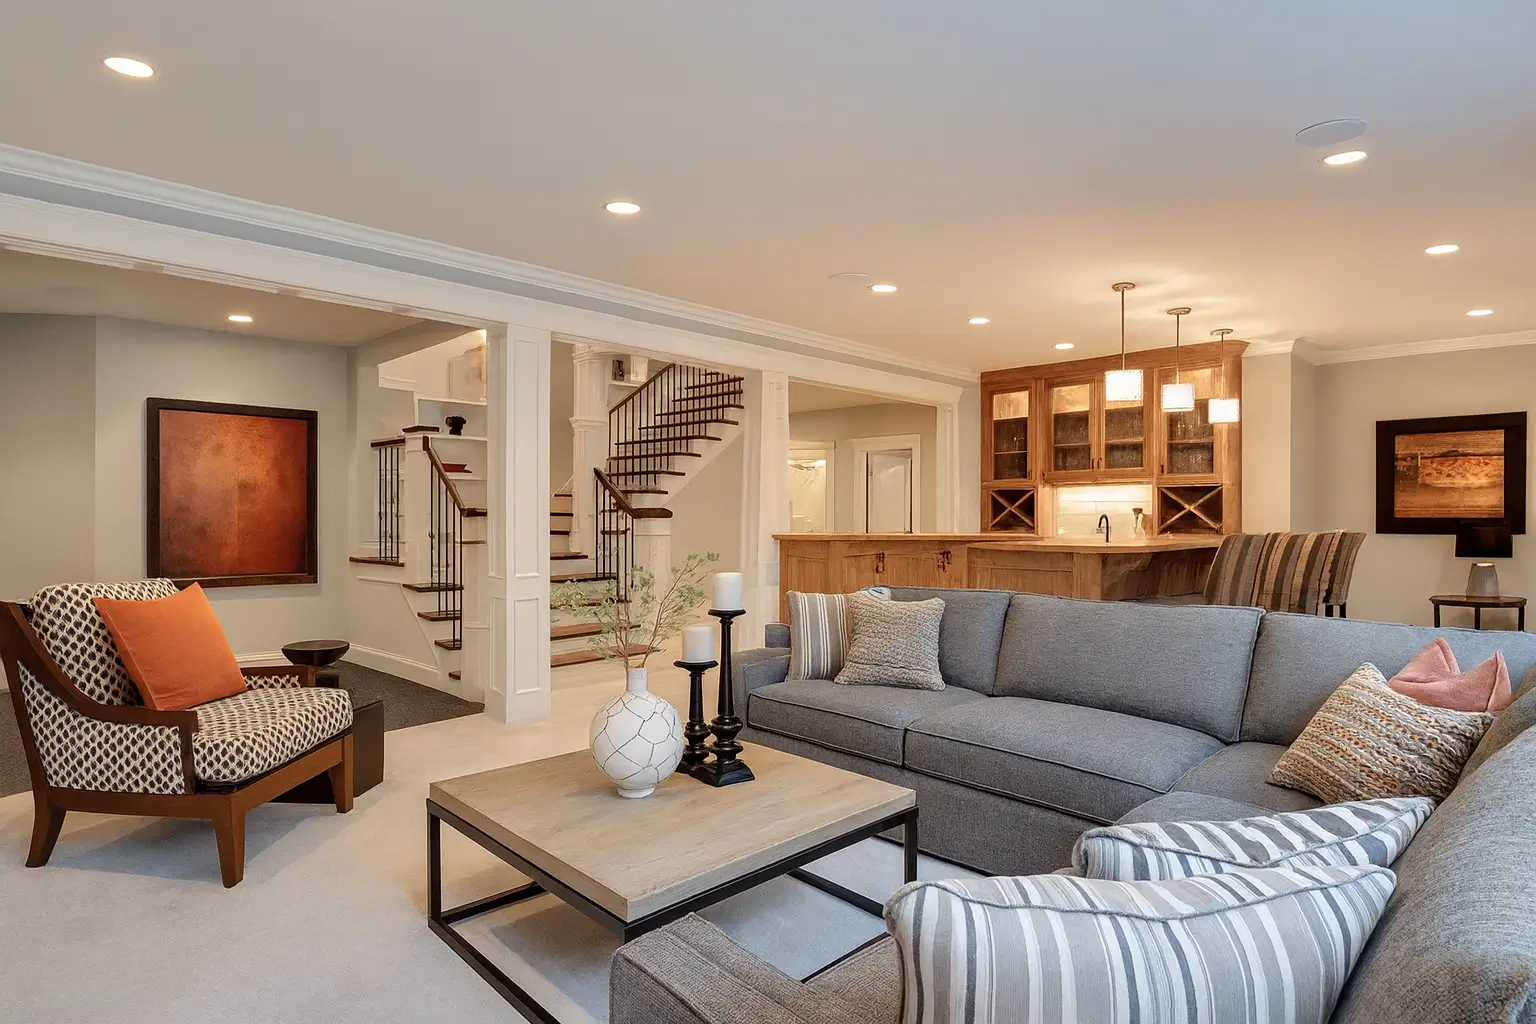
Finished lower levels that feel like a real part of the home, from media rooms to guest suites.


See how egress, a bathroom, a kitchenette, or a full ADU each shift the number, with a calculator built on real Portland-metro basement data.
We had our 1,250 sq ft unfinished basement completely remodeled, a full bathroom, two bedrooms, and a family entertainment room with a custom bar and luxury hardwood. Tyrone and Anna listened to our ideas and made the process stress-free. We absolutely love it.
Woodland completed a full basement remodel for us, two egress windows, a kitchenette, full bathroom, two bedrooms, a family room, and a laundry room. The egress windows brought in so much natural light, and the craftsmanship is top-notch. Delivered on time and within budget.
Great communication and very reliable work done by Tyrone. Would definitely hire again for future projects.
Timelines, permits, cost, and what to expect in 2026. If your question is not here, call us. We would rather answer it directly.
A standard finished basement in Bethany takes 6 to 10 weeks. Adding a bathroom, conforming egress, or a full basement ADU extends that to 10 to 16 weeks. We provide a clear timeline once the scope and permits are set.
Most Bethany basement projects run $35,000 to $120,000, or about $50 to $110 per square foot. A simple rec room sits at the lower end; adding a bathroom, bedroom egress, kitchenette, or ADU moves it up. You get an itemized estimate during the consultation.
Yes. Because Bethany is unincorporated Washington County, finished basements are permitted and inspected by the county. Egress, electrical, plumbing, and bedroom requirements all apply. We handle every permit and inspection.
We address grading, drainage, vapor barriers, and proper insulation before any framing goes up. Moisture control is the first job in any Bethany basement, because finishing over a damp foundation is what causes problems later. We build the space to stay dry through the wet season.
Yes, when the space allows a conforming egress window or walkout. A legal bedroom requires proper egress and ceiling height. A basement ADU adds a separate entrance, kitchenette, and bath. We design both to meet Washington County code so they count and appraise correctly.
Yes. It is the lowest cost per square foot way to add real living space, and a conforming bedroom or basement ADU can add appraised value and rental income. For most Bethany homes, it is a strong return on investment.
Family-owned and based in Northwest Portland, we design and build across Bethany, North Bethany, and the surrounding Washington County communities.
Keep Exploring
Book a free in-home consultation. We will assess moisture, egress, and layout, handle the Washington County permits, and give you an itemized estimate, with no pressure and no handoffs.