
 Skip to main content Skip to content
How We Work
One team, one contract, from the first measurement to the final walkthrough, with no handoffs between designer, builder, and trades: design and 3D layouts, material selection, permitting and inspections, careful demolition, licensed construction, and a final walkthrough, all backed by our 1-year craftsmanship warranty.
See our full design-build process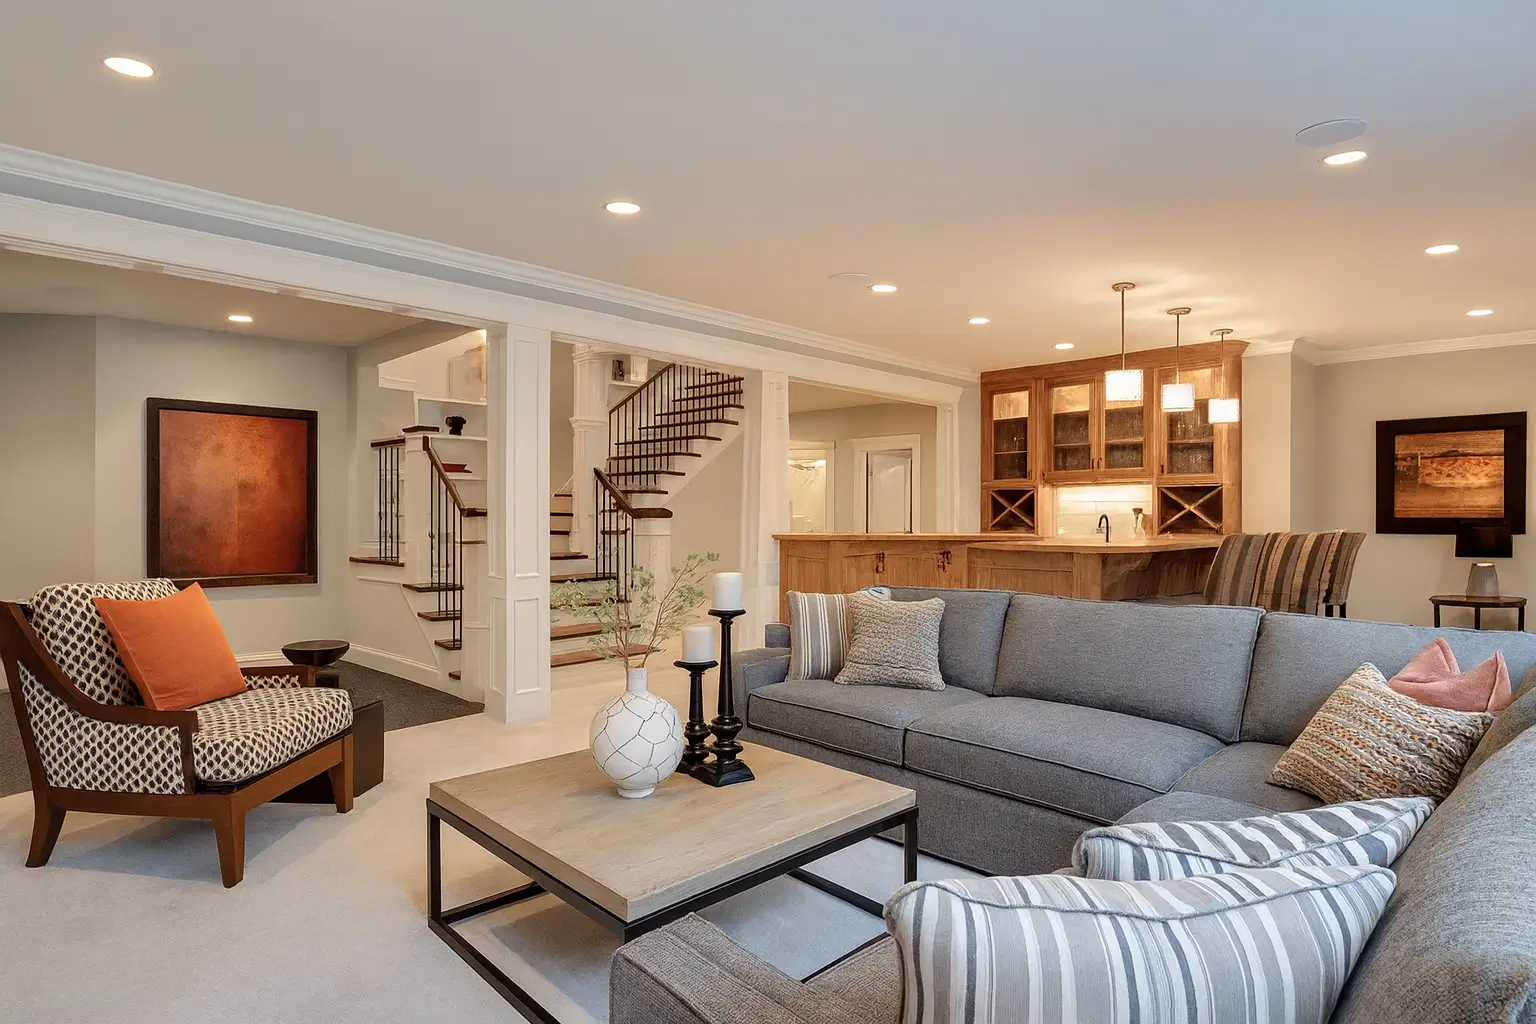


Built for Beaverton
Beaverton is mostly a valley-floor city of slab and crawlspace homes, so true basements are less common here than in close-in Portland, and that is exactly why getting one right matters. Where they exist, they are usually daylight or walkout basements stepped into the hillsides of Cooper Mountain, Sexton Mountain, and Murray Hill, or full basements under the older close-in homes of Vose and Denney-Whitford. Those lower levels are prime square footage, and the slope that created them is also what we manage for drainage first.
What a Beaverton basement needs depends on the lot. Hillside daylight basements call for careful grading, foundation drainage, and waterproofing on the uphill side, while older close-in basements need moisture control and egress for any bedroom. Structural, plumbing, and electrical work is permitted and inspected through the City of Beaverton Building Division, with some unincorporated pockets routing through Washington County instead. We confirm the right jurisdiction for your address and manage plan review and inspections so the project never sits waiting on paper.
Keep Exploring