
 Skip to main content Skip to content
 Cedar Hills ranch homes sit on top of hundreds of square feet of underused lower level. Woodland Construction Group finishes those spaces properly: waterproofed for Oregon’s wet climate, permitted through Washington County, and built to last.
Planning a basement remodel in Cedar Hills, Oregon? The neighborhood was built starting in 1946 as one of the most ambitious suburban housing developments in the Northwest. Most of the 1950s and 1960s ranch and split-level homes in Cedar Hills came with unfinished or partially finished daylight and partial basements – square footage that sits idle while families run out of space upstairs.
Finishing a basement converts that square footage into a legal, comfortable, code-compliant living area. Guest suites, home theaters, rec rooms, home offices, and wet bars are all common in Cedar Hills. Done correctly, the project also addresses Oregon’s wet climate directly: proper waterproofing, drainage, and vapor barriers come first, before a single framed wall goes up.
Because Cedar Hills is unincorporated Washington County, permits and inspections run through Washington County Building Services rather than the City of Portland. We handle every step of that process for you.
Basement remodeling in Cedar Hills typically runs $50 to $150 per finished square foot, with most projects investing between $40,000 and $150,000+ depending on square footage, finish level, and added features such as bathrooms, egress windows, or wet bars.
A finished basement adds directly usable square footage to your home’s livable area – often 400 to 1,000+ square feet in a Cedar Hills ranch – which translates to real market value. Buyers in the Beaverton School District corridor consistently pay a premium for homes with finished lower levels.
Design-build experience across the Portland metro
Portland-area homes transformed since 2008
Across Google, Houzz & Yelp reviews
Craftsmanship warranty on every project
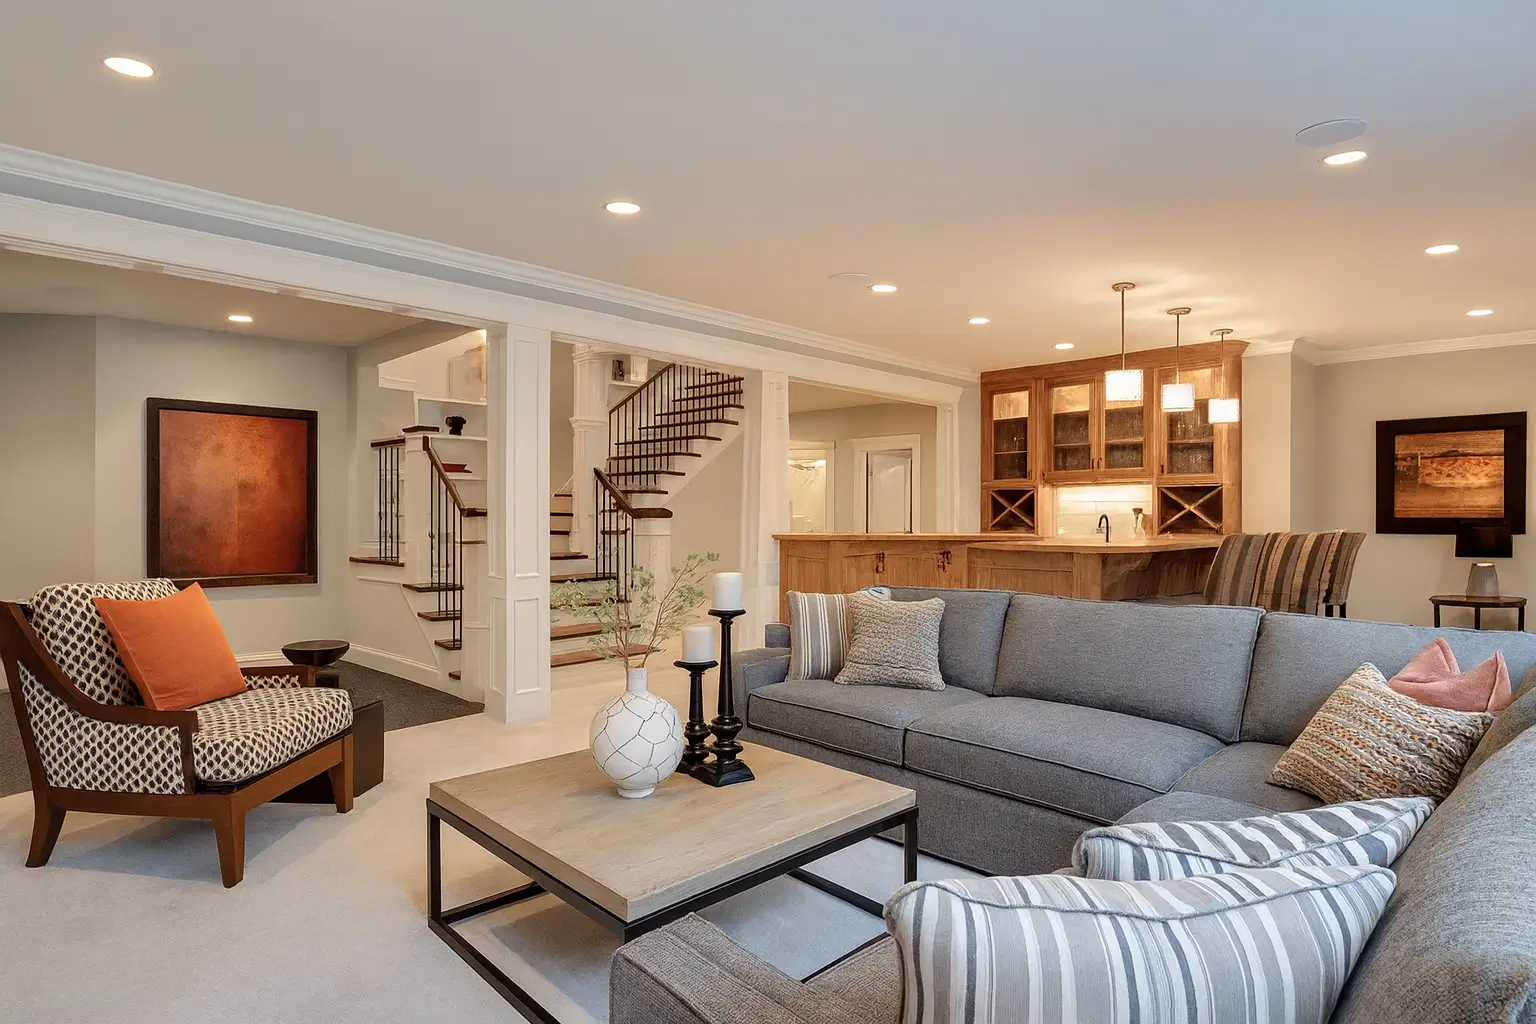
Most Cedar Hills homes were built before modern living patterns. A 900-square-foot ranch with three bedrooms upstairs and 600 square feet of unfinished concrete below is common. Finishing that lower level effectively increases the home’s livable area by 50 to 70 percent at a fraction of the cost of an addition or a move.
The math in the 2026 market is straightforward. Homes in the 97225 and 97005 ZIP codes sell at a premium when they include a finished basement with a proper bathroom and egress window. Near Cedar Hills Crossing and Commonwealth Lake Park, buyers compete for turnkey properties with flex space for guests, remote work, or teenagers.
Pair that with Oregon’s wet climate, and a waterproofed, properly insulated lower level also protects the structure of your home over decades. See how basement finishing fits alongside a larger project on our home additions page.
Woodland Construction Group – 18 Years Experience – Cedar Hills and Washington County, Oregon
Our licensed team specializes in basement finishing and full lower-level conversions across Cedar Hills and the west-side Portland metro. We manage Washington County permitting, moisture control, egress installation, and design-build construction – one accountable team from first consultation to final walkthrough.
A finished basement in Cedar Hills can add 400 to 1,000 square feet of livable space to a mid-century ranch – without touching the lot line or adding a roofline. It is often the single highest-return square footage investment available to Portland-area homeowners in 2026.
Six features define almost every Cedar Hills basement we finish. Each one is engineered for how the space actually gets used, Oregon’s climate, and Washington County code requirements.
Portland-area rainfall demands a moisture-first approach. Interior drainage channels, sump systems, vapor barriers, and proper insulation go in before any framing or drywall – protecting the finish for decades.
A code-compliant egress window is required for any legal sleeping room. We handle full excavation, foundation cutting, window-well installation, and Washington County inspection for a proper permitted egress opening.
A private bedroom, full bathroom, and separate access turn an unfinished basement into a self-contained guest suite or multigenerational living space – one of the most requested configurations in Cedar Hills in 2026.
Dedicated home theaters with acoustic insulation, recessed lighting, and integrated media infrastructure, or open rec rooms with LVP flooring and built-in storage, designed for how your family actually gathers.
A wet bar or kitchenette adds real function to a finished lower level. We route plumbing, install cabinetry and countertops, and finish with custom tile or stone to match the rest of your home.
Dedicated workspace with proper lighting, electrical, and acoustic treatment, or a private home gym with rubber flooring, mirrors, and ventilation, built for daily use in the lower level of a Cedar Hills ranch.
How We Work
One team, one contract, from the first measurement to the final walkthrough, with no handoffs between designer, builder, and trades: design and 3D layouts, material selection, permitting and inspections, careful demolition, licensed construction, and a final walkthrough, all backed by our 1-year craftsmanship warranty.
See our full design-build processA look at how we transform unfinished concrete into finished living spaces across the Portland metro – the same craft we bring to every Cedar Hills project.


Walk through every line that shapes the number – from framing and waterproofing to egress windows, bathrooms, and finishes – with a calculator built on real Portland-area project data.
We had our 1,250 sq ft unfinished basement completely remodeled, a full bathroom, two bedrooms, and a family entertainment room with a custom bar and luxury hardwood. Tyrone and Anna listened to our ideas and made the process stress-free. We absolutely love it.
Woodland completed a full basement remodel for us, two egress windows, a kitchenette, full bathroom, two bedrooms, a family room, and a laundry room. The egress windows brought in so much natural light, and the craftsmanship is top-notch. Delivered on time and within budget.
Great communication and very reliable work done by Tyrone. Would definitely hire again for future projects.
Timelines, 2026 costs, Washington County permits, egress, and moisture. If your question is not here, call us. We would rather answer it directly.
A typical Cedar Hills basement remodel takes 6 to 12 weeks from demolition to final walkthrough. A basic finishing project with flooring, drywall, and lighting runs 6 to 8 weeks. Adding a bathroom, egress windows, or a wet bar extends the timeline to 10 to 14 weeks. We build a detailed schedule during design and coordinate Washington County inspections at each phase.
In the Cedar Hills area, basement finishing projects typically run $40,000 to $150,000 depending on square footage, finish level, and added features. A straightforward finishing of an unfinished daylight basement averages $50 to $100 per finished square foot. Adding a full bathroom, egress window, or custom bar increases the investment. You receive an itemized estimate during your consultation.
Cedar Hills is unincorporated Washington County, so permits and inspections are handled by Washington County Building Services, not the City of Portland. Woodland Construction Group manages every permit application, plan submission, and inspection coordination with Washington County from start to finish. We are familiar with county requirements, which keeps your project on schedule.
Yes. Oregon building code requires a code-compliant egress window or door in any room used as a sleeping area. Egress windows must meet minimum opening dimensions for emergency exit. Installing one typically involves excavating a window well, cutting the foundation, and finishing the new opening. We handle the full egress installation as part of the basement remodel scope.
Portland’s wet climate makes moisture control the foundation of any Cedar Hills basement project. We start with a thorough moisture assessment before framing begins, then apply interior drainage systems, vapor barriers, proper wall insulation, and sump pump upgrades where needed. No framing or drywall goes in until the moisture plane is controlled, which prevents mold, structural damage, and failed finishes down the road.
It depends on scope and configuration. A finished basement that meets egress, ceiling height, ventilation, and separate entrance requirements can qualify as an Accessory Dwelling Unit under Washington County rules, which have their own permit and approval process. We assess ADU feasibility during the consultation phase and walk you through the county requirements if that is the goal.
Family-owned and based in Portland, we finish basements and remodel lower levels across Cedar Hills, Beaverton, and the broader west-side Washington County communities.
Keep Exploring
Book a free in-home consultation. We will assess the lower level, evaluate moisture, walk through layout and budget, and give you an itemized estimate – with no pressure and no handoffs.