
 Skip to main content Skip to content
Your builder left a blank wall at the end of the cabinet run. We fill it with a floor-to-ceiling pantry built to match your existing door profile, paint, and hardware, so it reads as original to the house instead of bolted on.
Bought a newer Portland home and found there is nowhere to put the groceries? You are not imagining it. Production builders across Beaverton, Bethany, Hillsboro, and the west side finish kitchens with a long run of base cabinets and no pantry at all, because a pantry costs them money and does not show up in the listing photos.
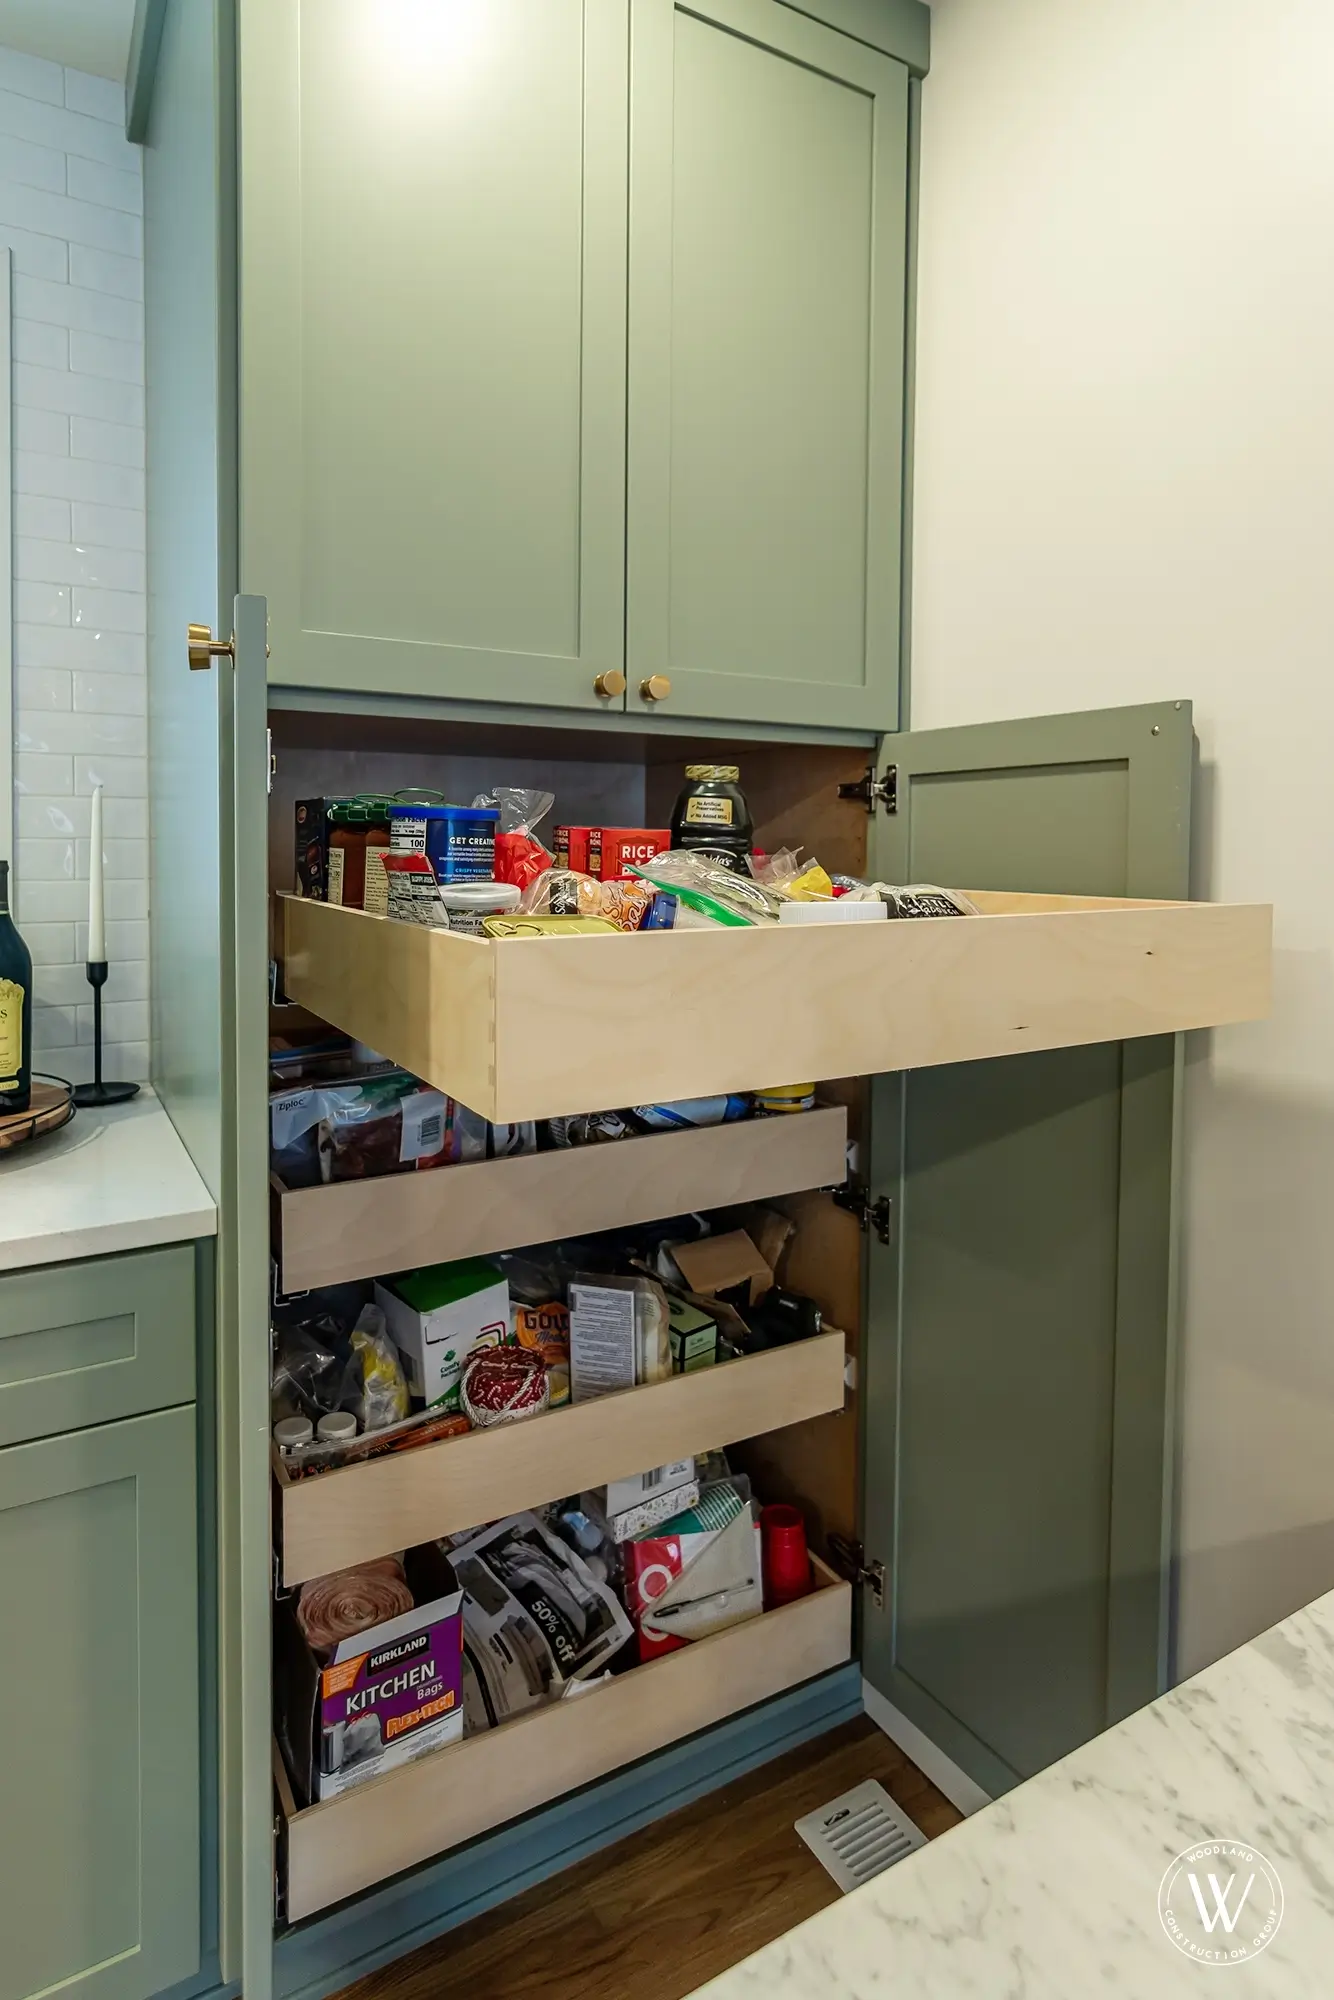
Kitchen pantry installation solves that in a single day of work on site. We build a floor-to-ceiling cabinet that fills the dead wall, fit the inside with adjustable shelves and maple roll-out trays, and finish the outside to match the cabinets already in the room.
It is one of the few kitchen upgrades that works entirely on its own. No layout change, no plumbing, no countertop replacement, and no weeks of living without a kitchen.
A matching pantry cabinet is cabinetry, not construction. Install day is normally one day, with a 3 to 4 week lead time beforehand while the box is built and finished to match your kitchen rather than pulled from stock.
Because nothing moves and no wall opens, most pantry installs need no permit from Portland Permitting & Development, and they cost a fraction of a full kitchen remodel. Pricing follows the opening width, whether your door profile is still in production, and how the interior is fitted out. Tell us your sizes through the form below for an itemized 2026 quote.
Construction & design experience in Portland
Portland-area homes transformed
Most pantries go in without losing the kitchen
Workmanship warranty on every kitchen

The obvious return is storage. A floor-to-ceiling cabinet in a four-foot opening holds more than the upper and lower cabinets it sits beside combined, and it takes the pressure off every other cabinet in the room. Counters clear off. The garage shelf stops being overflow pantry.
The less obvious return shows up when you sell. Buyers walking a newer Portland home notice a missing pantry immediately, because it is the one thing production kitchens are known to skip. A pantry that matches the cabinetry reads as part of the original kitchen, not as a previous owner’s workaround, and that difference is the entire value of matching properly.
It is also the cheapest way to make a builder-grade kitchen feel custom. If you are weighing it against a full renovation, our kitchen remodeling page covers the larger scope.
Woodland Construction Group – 18 Years Experience – Portland, Oregon
A licensed design-build team that matches cabinetry for a living. We identify your door line, match the finish, and set the cabinet so it scribes tight to the wall with no gap line.
Most Portland production builders use a short list of cabinet lines, which is why we can often match your exact door rather than approximate it.
An added pantry gives itself away in six specific places. Get all six right and nobody can tell the cabinet was not there when the house was framed. These are what we check on every 2026 install.
Shaker, raised panel, slab, or beaded. We measure the rail width, the inside edge detail, and the overlay so the new doors sit the same distance off the frame as the ones beside them.
A door or drawer front goes to the finisher as the reference. Whites are the hard ones: there are dozens in circulation and a near miss reads instantly under kitchen lighting.
Same pull, same finish, same length, set at the same height and orientation as the rest of the run. Where a line is discontinued we source the closest current equivalent and show you first.
The two details most add-ons miss. Crown has to continue across the new cabinet at the same projection, and the toe kick has to align in both height and setback or the floor line breaks.
Adjustable shelves up top, maple roll-out trays on full-extension slides below. Deep pantries fail without them, because anything behind the front row stops existing.
Where the pantry meets a wall oven or microwave column, the filler, reveal, and panel alignment have to carry through so the two cabinets read as one built unit.
There is no bespoke design stage here, and that is the point. We work from the cabinets already in your kitchen, build the pantry through the same cabinet shop, match the trim and the paint, and replace the trim along the run so nothing stops short at the new cabinet.
Use the quote form below. Give us the width and height of the wall you want filled, the color of your existing cabinets, and whether you want pull-out shelves. That is enough to price the job, and the form takes about two minutes.
We come out and take the kitchen as the specification: the cabinet line and door style, the crown profile, the baseboard and kickboard, the paint, and the hardware.
This is the step that makes the match work. We use the same cabinet maker who built your existing kitchen cabinets and have the pantry built from the same cabinet line, with the same door style, to provide an exact match to your existing cabinets.
Crown molding, baseboards, and kickboards are matched to the existing profiles throughout your kitchen. These finishing details create a seamless look, making the new pantry appear as though it was part of the original kitchen installation from day one.
Your new cabinet and trim are painted in the same color and finish as your existing kitchen cabinets, so the match is exact. This is also why we use the same cabinet maker: one shop and one finish produce one consistent result.
On install day we pull the existing trim along the run, set and scribe the pantry tight to the wall, then run the new crown, baseboard, and kickboard straight through. Nothing stops short at the new cabinet, which is what keeps the line continuous.
We walk it with you, adjust any door that is not sitting right, and clean up. Done properly you should not be able to point at where the original cabinets end and the new pantry begins. Our 1-year workmanship warranty covers the cabinet and the install from that day forward.
Installed cabinets photographed in the kitchens they were matched to. Look at the door profile and the hardware against the cabinets beside them.


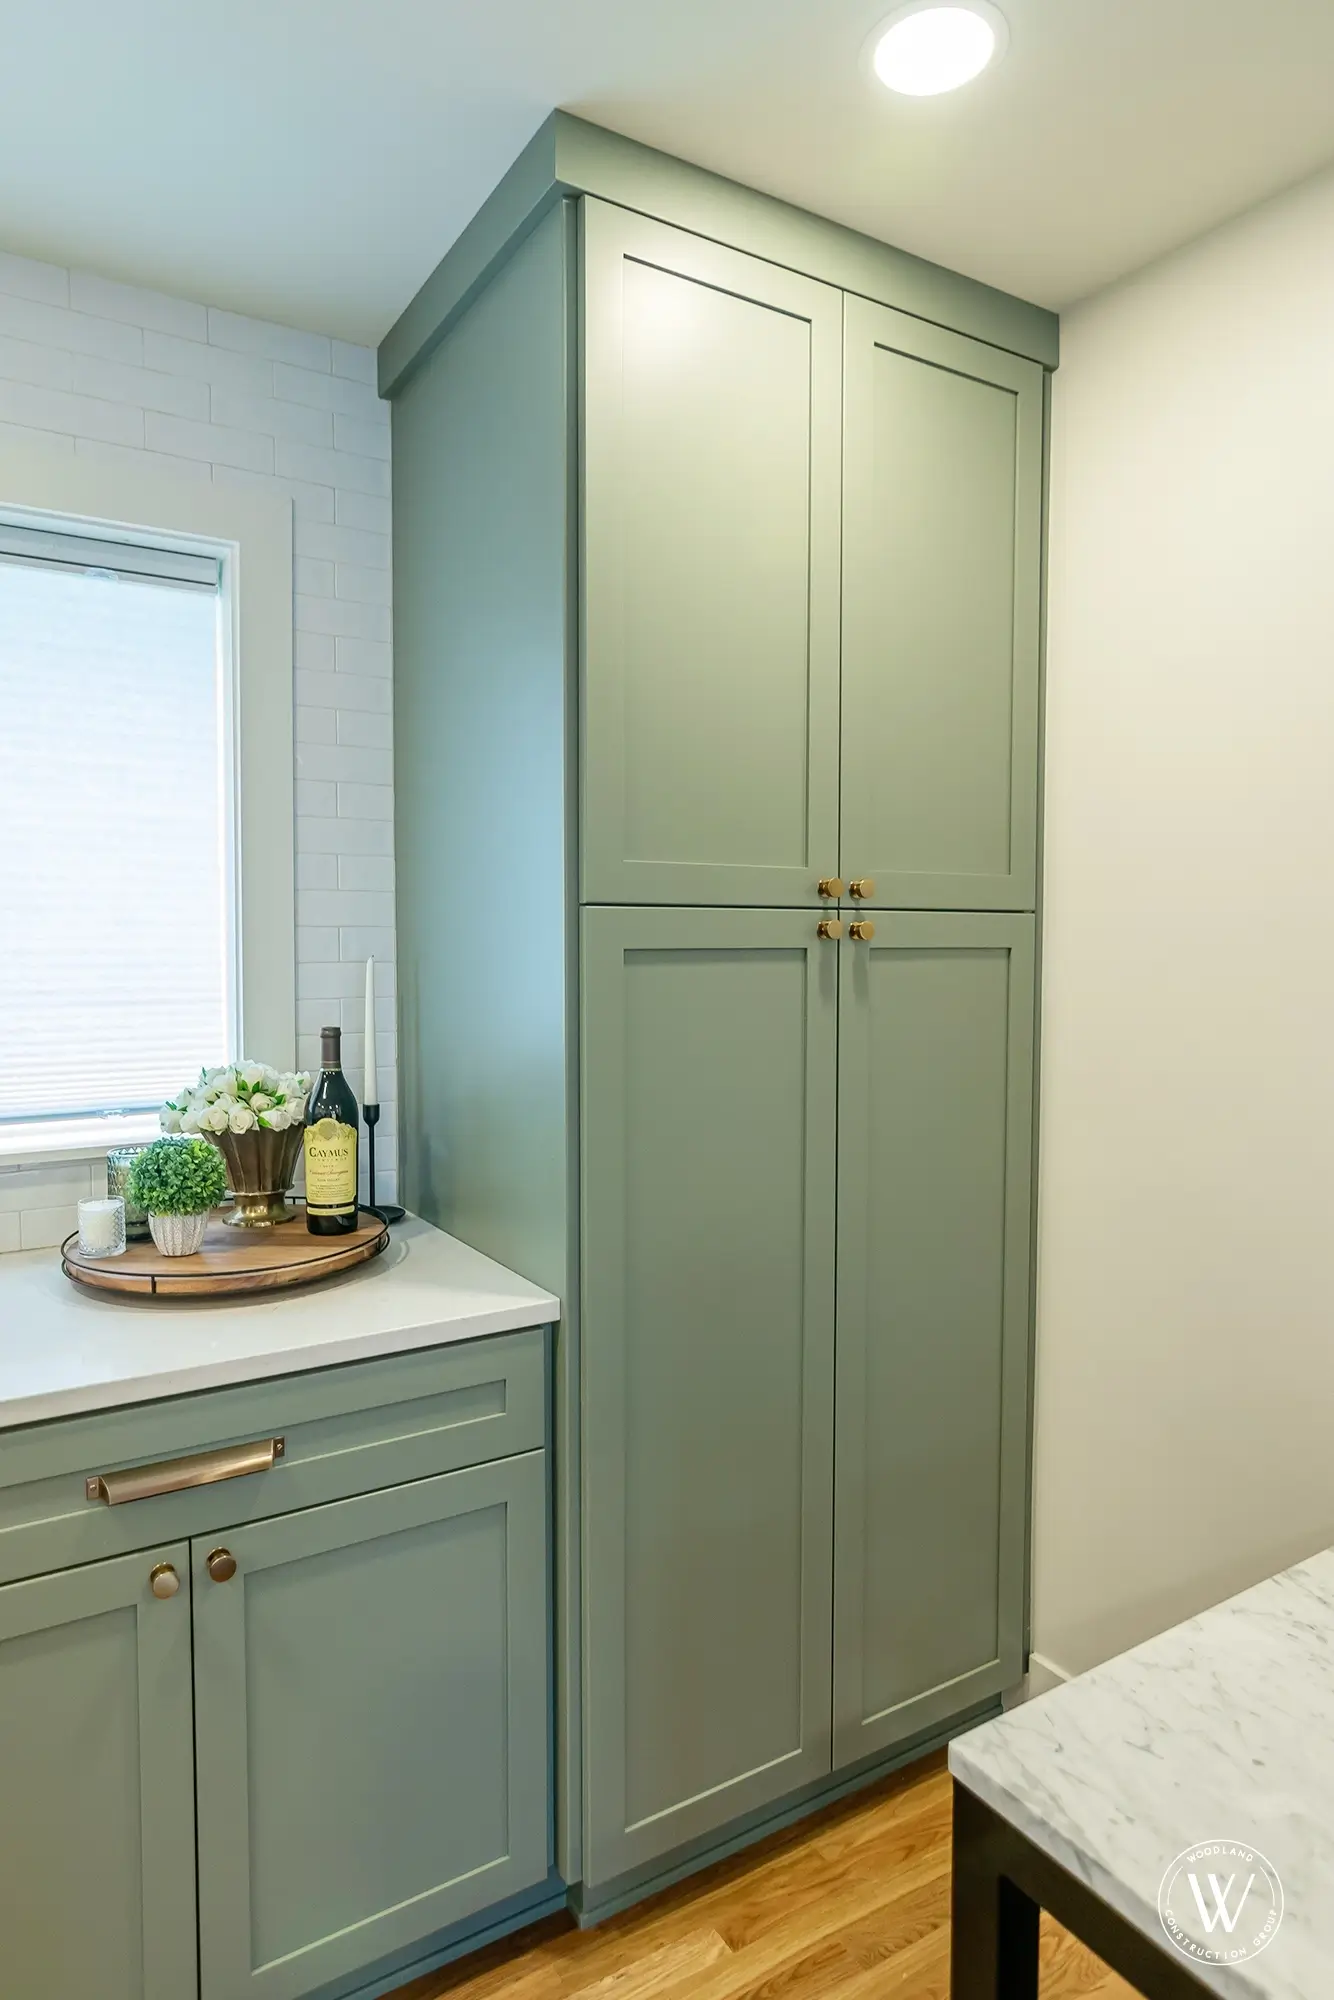
The fastest way to get a real number is to answer three things: how big the pantry should be, what color your existing cabinets are, and whether you want pull-out shelves. We come back with an itemized price.
Free, no obligation, and no sales visit required to get a number. If you would rather just talk it through, call (503) 912-2000.
We reply within 2 business days. If we need photos or exact measurements, we will ask by email.
If the pantry is the first item on a longer list, start with the full 2026 numbers. Our cost guide breaks down cabinetry, counters, appliances, and labor using real Portland project data.
Woodland Construction Group is a family-owned design-build contractor based in Northwest Portland, licensed in Oregon under CCB #181942 and rated 5.0 on Google. We have worked on more than 500 Portland-area homes since 2008, and every project carries a 1-year workmanship warranty (2 years on whole home remodels, home additions and garage additions).
You can read what clients have written about us on our Google Business Profile, or ask us for references from pantry and cabinetry clients specifically when we come out to measure.
Matching, lead times, permits, and what goes inside. If your question is not here, call us. We would rather answer it directly.
Yes. That is the whole point of the service. We identify the door profile, overlay, and edge detail on your existing cabinets, take a drawer front or door to the finisher for a paint or stain match, and source the same hardware. Most Portland production builders use a short list of cabinet lines, so in many homes we can match the exact door. Where the line is discontinued we build to match and finish to match.
Install day is usually one day, sometimes two if we are adding electrical or modifying flooring and trim. The lead time before that is the longer part: typically 3 to 4 weeks from approved drawings to delivered cabinet, because the box is built and finished to match your kitchen rather than pulled from stock.
A pantry cabinet set against an existing wall is cabinetry, not construction, so it does not require a permit on its own. A permit comes into play if the work adds or moves electrical, alters plumbing, or removes any part of a wall. We tell you which category your pantry falls into at the quote stage, and we pull the permit if one is needed.
The standard build is adjustable shelves in the upper section and maple roll-out trays on full-extension slides below, which is what keeps the back of a deep pantry usable. From there it is your call: a mix of deep and shallow trays, door-mounted spice racks, a small-appliance shelf with an outlet, pull-out bins, or a coffee station. You tell us on the quote form what you want to store.
Not if it is detailed properly. The things that give an add-on away are a slightly wrong white, a different door profile, hardware that does not match, and crown or toe kick that stops short. We match all four and scribe the cabinet to the wall so there is no gap line. In the Portland kitchens we have done this in, people assume the pantry came with the house.
Yes. Most of these are standalone jobs in newer Portland and west-side homes where the builder left a blank wall at the end of a cabinet run. You do not need to be a past Woodland Construction Group client and you do not need to be planning a kitchen remodel. A pantry is one of the few kitchen upgrades that works entirely on its own.
Cost depends on the width and height of the opening, whether we can match a stock door line or need a custom finish match, and how the interior is fitted out. Roll-out trays, electrical for a small-appliance shelf, and a discontinued door profile each move the number. Send your dimensions and cabinet details through the quote form and you get an itemized price, free, with no obligation.
Family-owned and based in Northwest Portland. Most of our pantry work lands in the newer west-side neighborhoods where builders skipped them.
Tell us the size of the opening and the color of your cabinets and we will come back with an itemized 2026 price. Free, no obligation, and no pressure to book anything else.