1961 Hemlock Ranch Whole Home Remodel in Hillsboro
Hemlock is a 2,450 sq ft 1961 ranch, restored top to bottom. The remodel started in an unfinished walkout basement and worked its way up through the living spaces, the kitchen, the baths, and the garden.
A Hillsboro ranch, brought back to classic modern.
Our whole home remodel Hillsboro case study is the Hemlock home, a 1961 ranch on Hemlock Street. The goal was to bring the house back to a classic modern design without losing the mid-century bones that made it worth saving.
We started below grade. The walkout basement was unfinished, so we moved the gas furnace and AC unit to the side of the house to free up the floor, then designed an open plan with a full bathroom, two bedrooms, and an entertainment room with a custom wine bar and a shiplap fireplace wall.
From there the work moved upstairs and outside: a refreshed main-level living room, a white shaker kitchen, remodeled baths, a back deck, and a fenced garden with a cedar arbor and gate. We are booking 2027 whole home remodels in Hillsboro now for homeowners who want the same result.
A 1961 ranch already has what newer homes pay for: a walkout basement, real windows below grade, and a lot with mature trees. Finish the basement, move the mechanicals out of the way, and the same footprint lives like a much bigger house.
Tyrone Woodland
Tyrone has led Portland-area design-build projects since 2008, from single-room remodels to whole-house restorations like Hemlock in Hillsboro. He owns the schedule, the budget, and the final walk-through on every home we build, so one person answers for the result.
An unfinished basement is the cheapest square footage you will ever add. The foundation, the roof, and the lot are already paid for. At Hemlock, finishing it gave the family two bedrooms, a full bath, and a place to gather, then the rest of the house caught up to how they live.
A living room that keeps its mid-century character.
Upstairs, the restoration kept the ranch's proportions and its fireplace as the anchor of the room, with a clean white paneled surround, a raised tile hearth, a brass screen, wall sconces, and wood floors.


White shaker cabinets with warm brass details.
The kitchen pairs white shaker cabinetry and brass pulls with a black range under a white hood, a pot filler, a matte black faucet, and lit glass-front uppers for display. Past the kitchen, a dining nook opens to French doors.


Clean tile, marble, and warm metal fixtures.
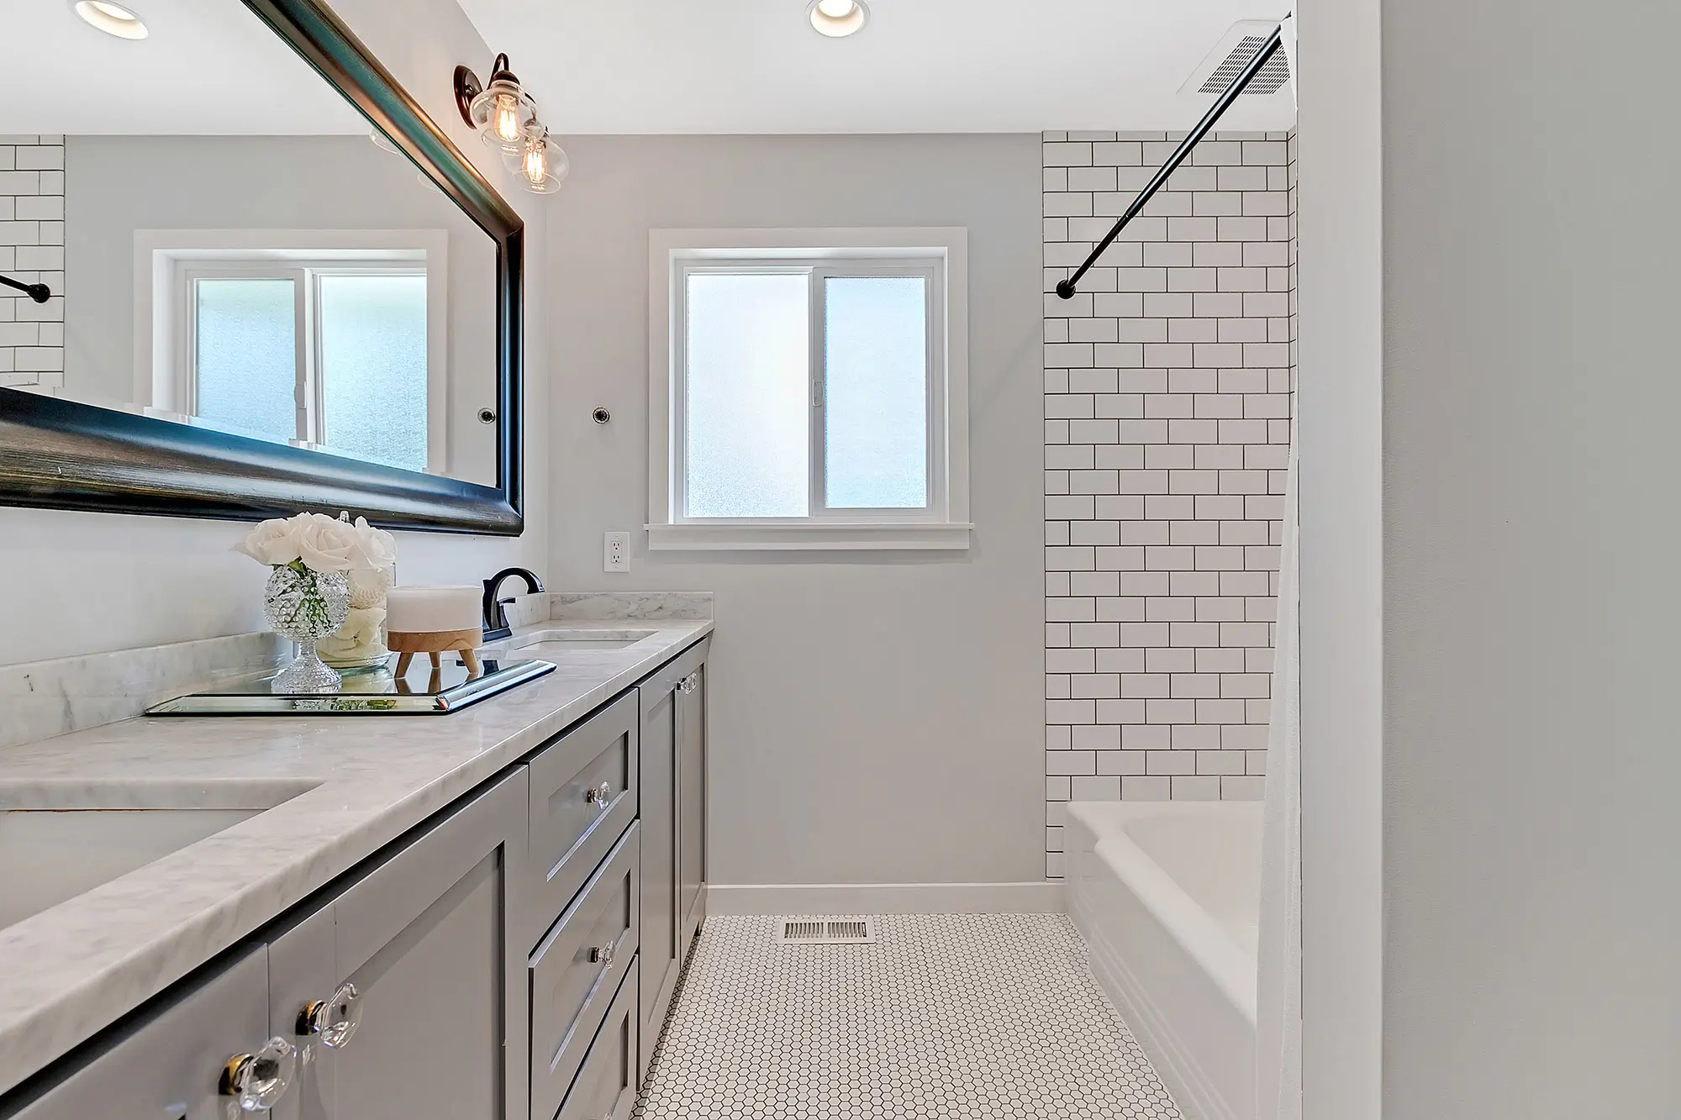
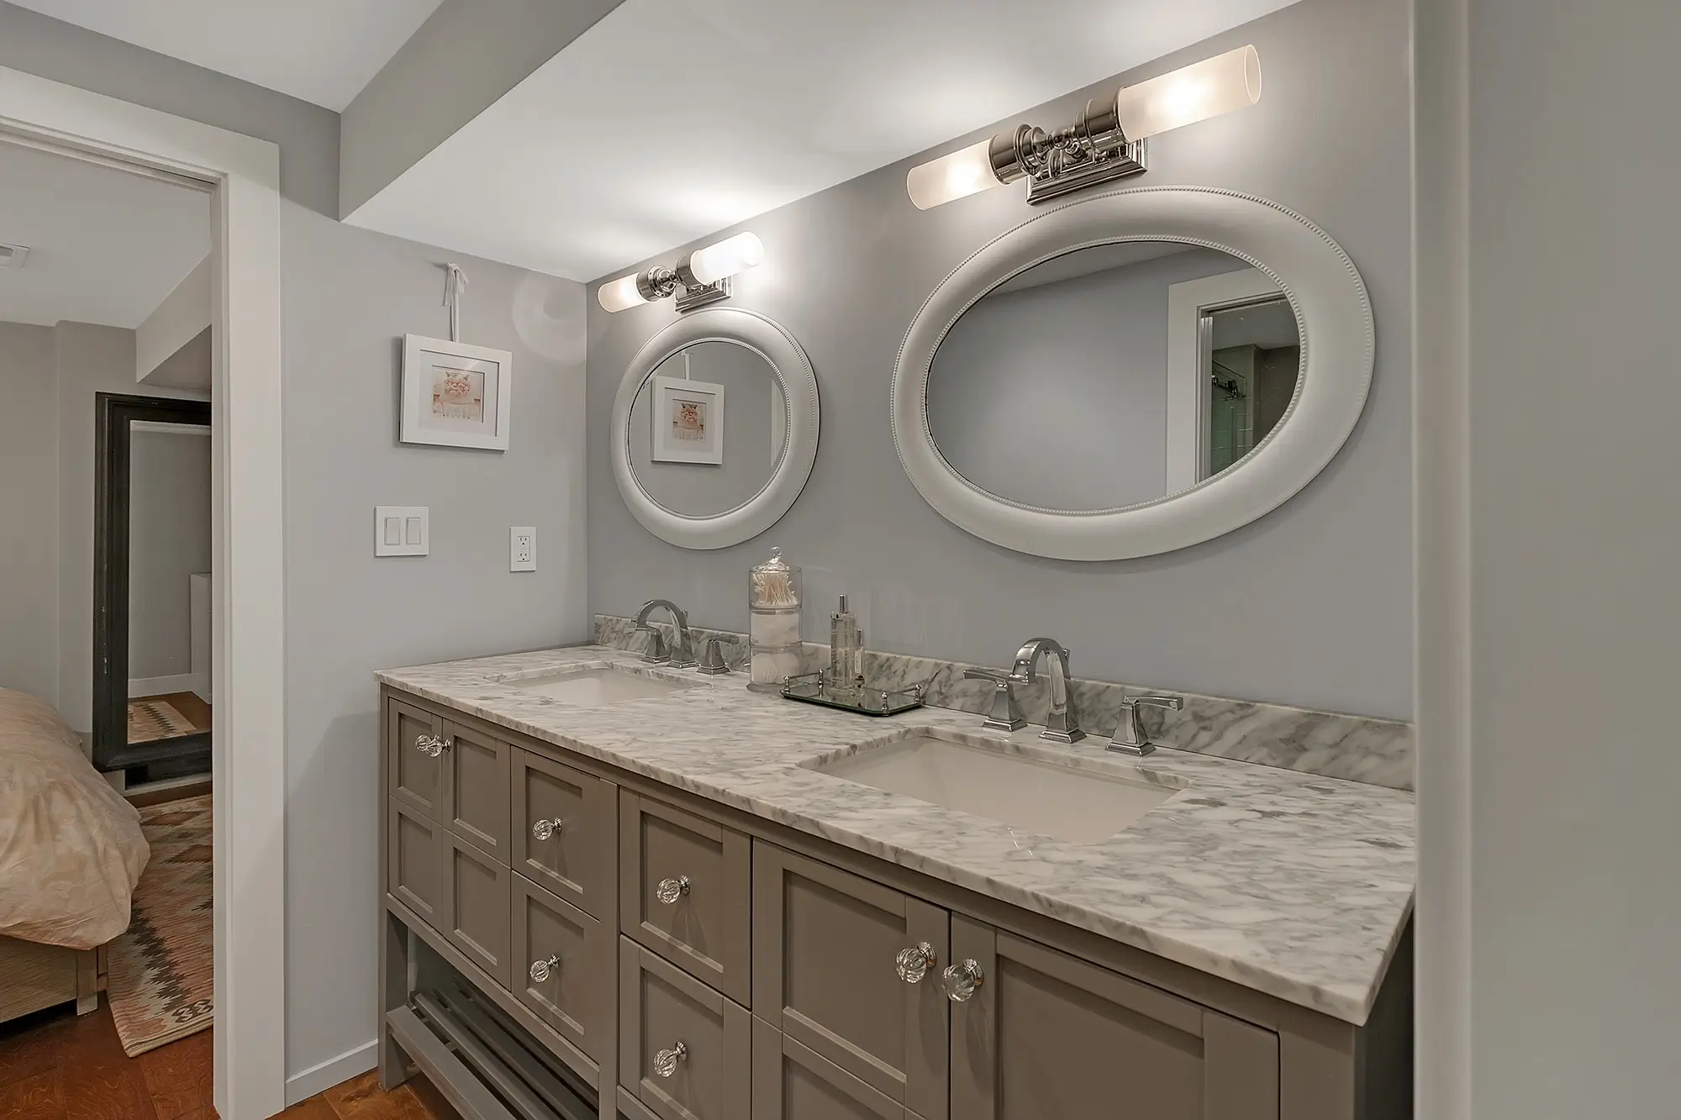
The remodeled baths share pale subway tile, marble surfaces, and warm metal fixtures, from a gray double vanity beside a subway tile tub surround to a second double vanity with crystal knobs and a glass walk-in shower with a marble shelved niche.

An unfinished walkout basement, opened up for living.
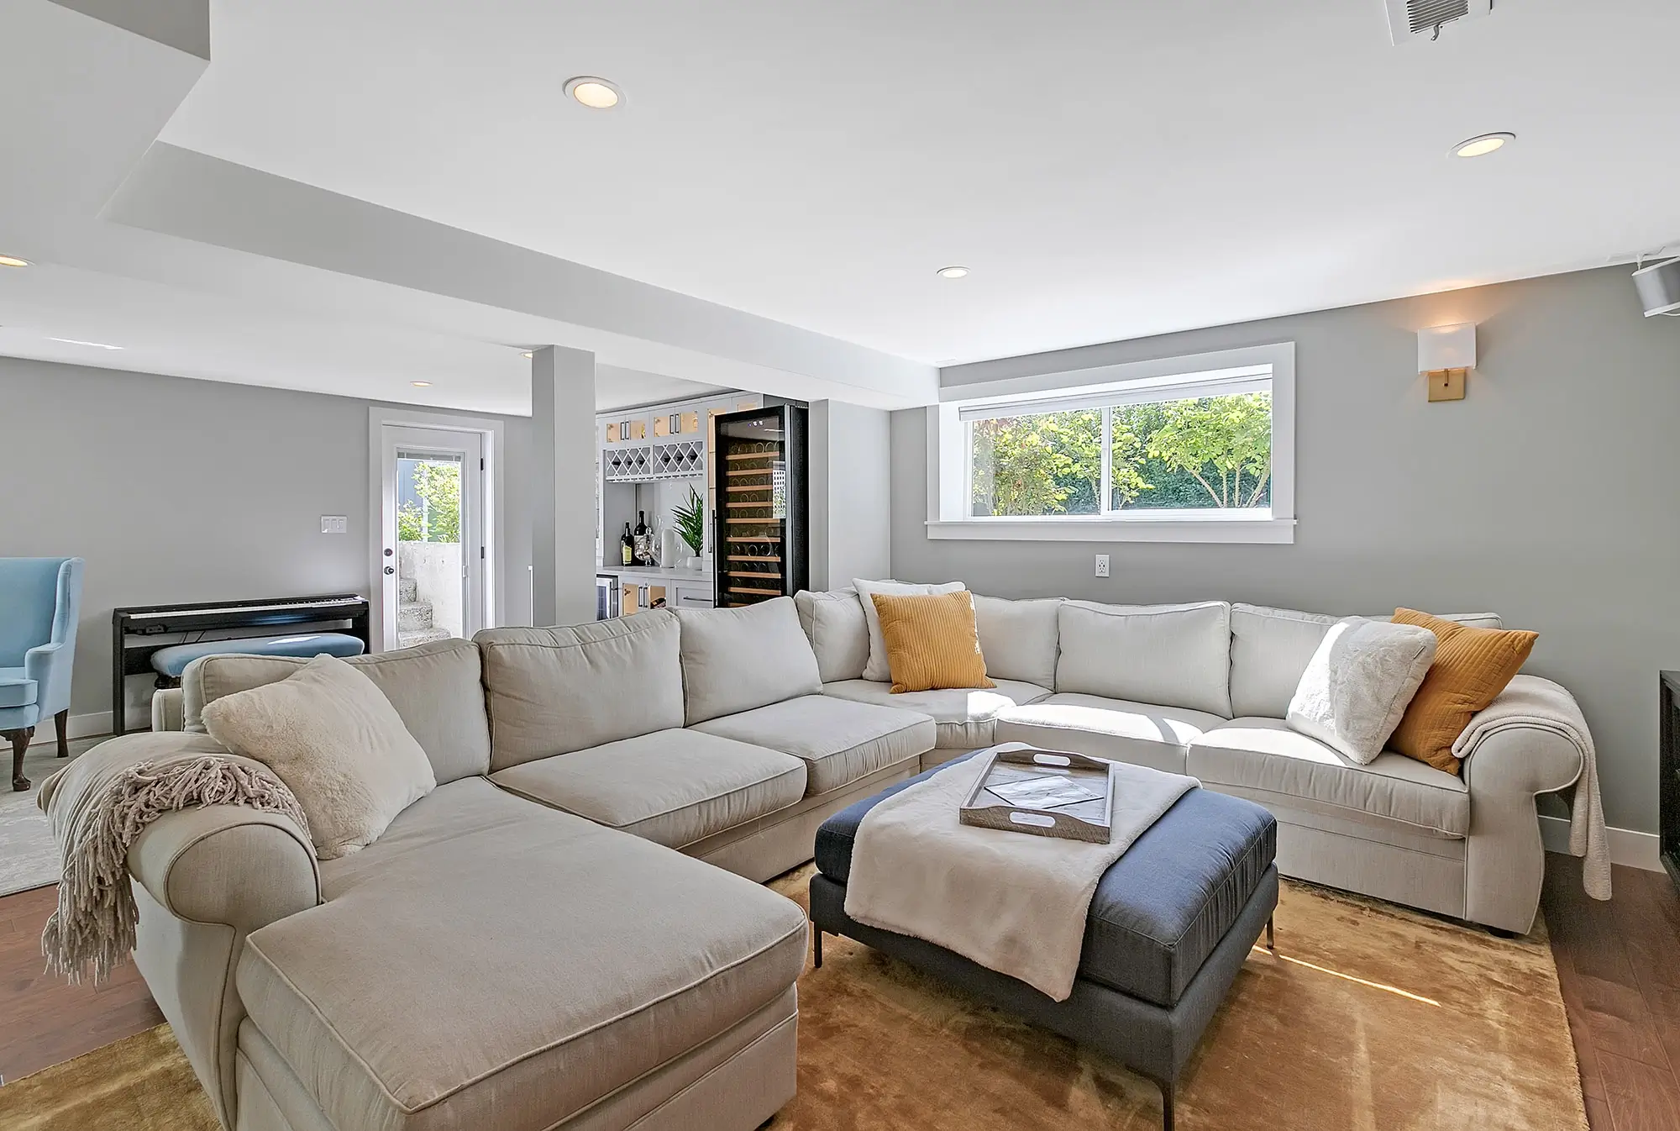
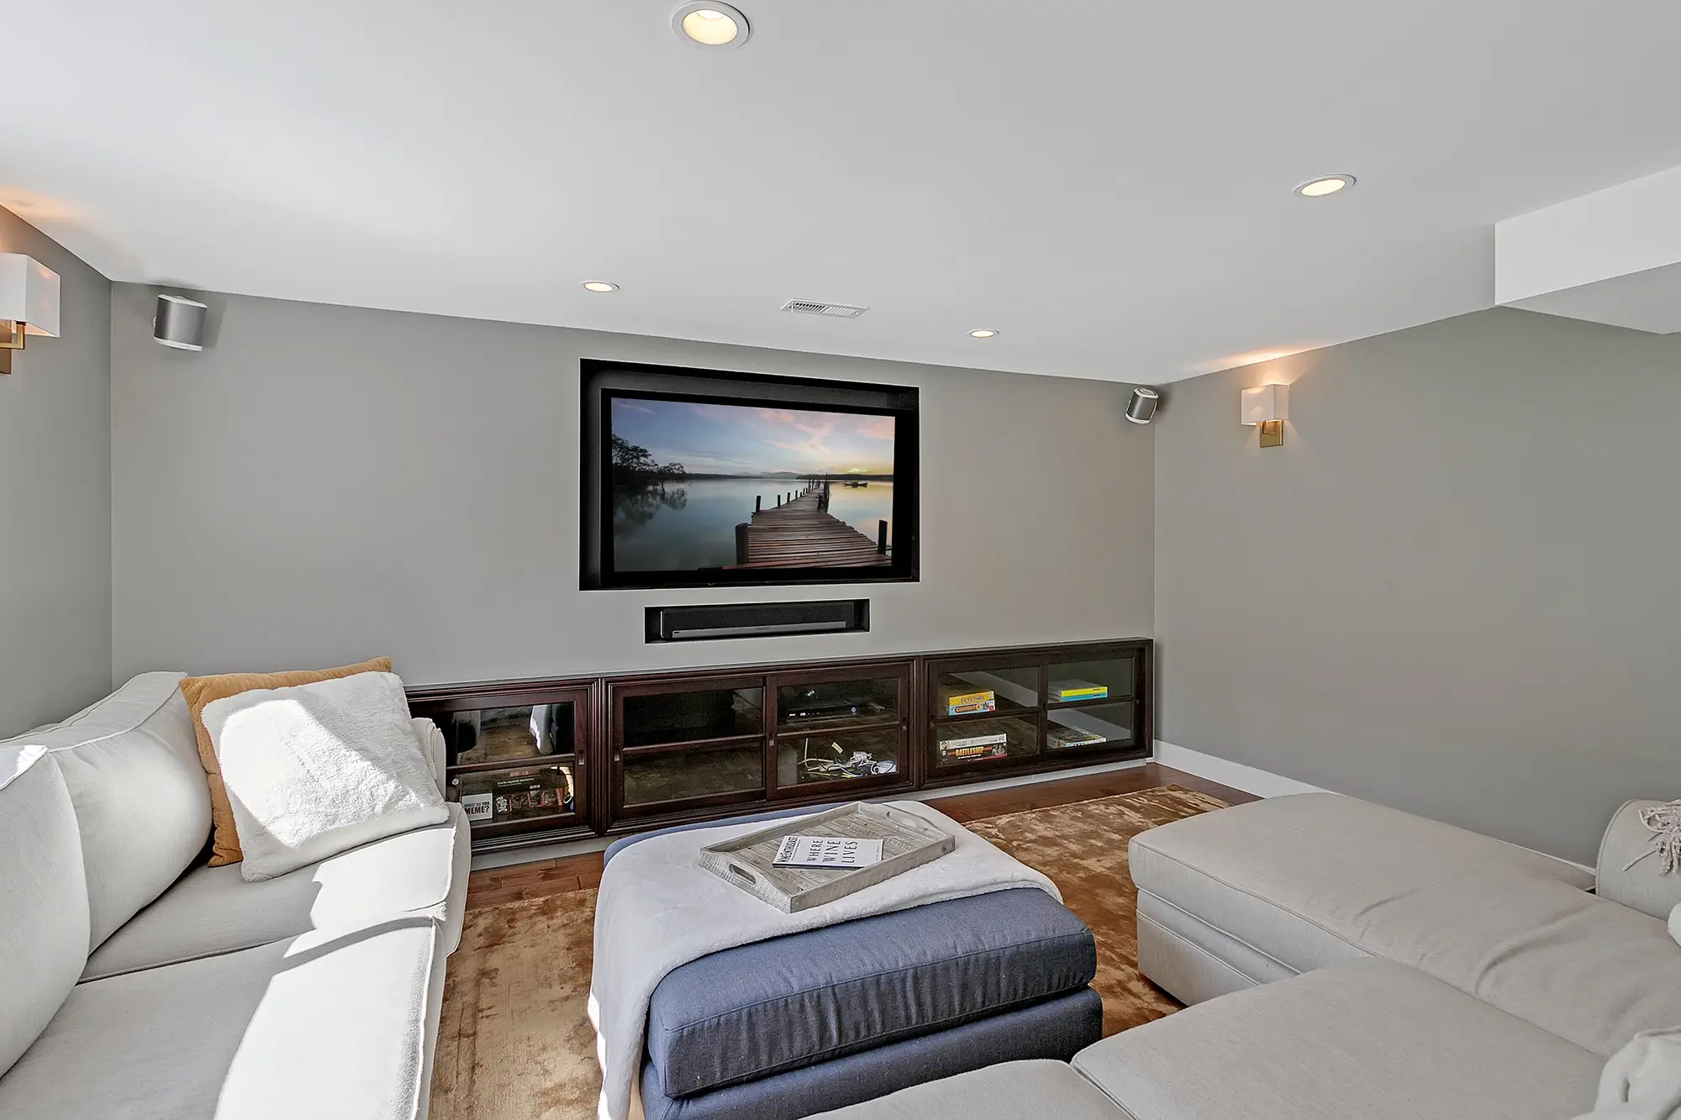
With the furnace and AC moved to the side of the house, the lower level became an open floor plan: a shiplap fireplace wall with desk nooks, two bedrooms, a full bath, a media room, a family room with daylight windows, and a custom wine bar in the basement.


A fenced garden with a cedar arbor and gate.
The work finished outside, with a fenced backyard garden entered through a cedar arbor and gate, a back deck with white railings for outdoor dining, and an open lawn behind the house below it.



The details that make it hold up.
A whole home remodel is only as good as its systems and finishes. Here is what went into the Hemlock home in Hillsboro.
Relocated mechanicals
The gas furnace and AC unit were replaced and moved to the side of the house, clearing the basement for living space.
Open basement plan
An unfinished walkout basement designed as one open floor: media room, family room, and a connected bar.
Custom wine bar
A custom wine bar in the basement: white cabinetry with glass-front uppers, wine cubbies, an under-counter beverage fridge, and a tall wine refrigerator.
Two bedrooms, one full bath
Lower-level bedrooms with closets and sconces, plus a full bath with a glass walk-in shower and marble niches.
Shiplap fireplace wall
A white shiplap gas fireplace with desk nooks on either side, giving the lower level a second anchor.
Main level and grounds
A refreshed living room around the original fireplace, remodeled baths, and a fenced garden with a cedar arbor.
One firm carried Hemlock from the first basement drawing to the final walk-through. Design and construction under a single contract, so nothing got lost in a handoff.
Where a remodel like this begins.
The Hemlock home touched three of the services we offer most in Hillsboro. Start with the one closest to your project.
Whole-Home Remodeling
One team, one contract, from the basement to the last bathroom. See how a whole home remodel comes together.
View Whole-Home Remodeling The Lower LevelBasement Remodeling
Bedrooms, a full bath, a media room, and a custom wine bar, all in a walkout basement that started out unfinished.
View Basement Remodeling The BathsBathroom Remodeling
Glass walk-in showers, subway tile, and marble surfaces, like the baths rebuilt at Hemlock.
View Bathroom RemodelingWCG was founded in 2008 by Tyrone Woodland. As of 2026, we have over 18 years of design-build remodeling experience serving the Portland, Oregon metro area, with 477+ completed projects and a consistent 5.0 rating across Google, Houzz, and Yelp.
Design-build means one firm handles both the design and the construction under a single contract. You work with one team from the first drawing to the final walk-through, so nothing gets lost in a handoff between a separate architect and builder.
Yes. Hillsboro is part of our regular service area, along with Portland, Beaverton, Bethany, Cedar Hills, Lake Oswego, Tigard, and West Linn. The Hemlock home is one of our Hillsboro whole home remodels.
Yes. Woodland Construction Group is licensed, bonded, and insured under Oregon CCB #181942. We are a family-owned firm operating since 2008, and our whole-home restorations carry a 2-year workmanship warranty. For independent guidance on choosing a remodeler, see NARI, the National Association of the Remodeling Industry.
Yes. At Hemlock the walkout basement was unfinished, so we started there: we moved the gas furnace and AC unit to the side of the house, then designed an open floor plan with a full bathroom, two bedrooms, and an entertainment room.
Yes. Whole-home restorations like Hemlock are backed by a 2-year workmanship warranty, on top of the manufacturer warranties that cover your materials and appliances. If something is not right, we come back and make it right.
Start with a free consultation. Call (503) 912-2000 or send a request online. We’ll reach out within 2 business days to schedule a visit and talk through your goals. We are booking 2027 projects now.
Restoring homes across the Portland metro.
The Hemlock home is in Hillsboro, on the west side of the metro. We design and build whole home remodels in every community below.
Explore More from Woodland Construction Group
Let's restore something worth coming home to.
The Hemlock home started with one conversation about an unfinished basement. Yours can too. Free consultation, one fixed price after design, and one accountable team for 2026.