... Skip to main content
Project Portfolio  ·  Kitchen Remodel

A 1961 kitchen, gutted and rebuilt.

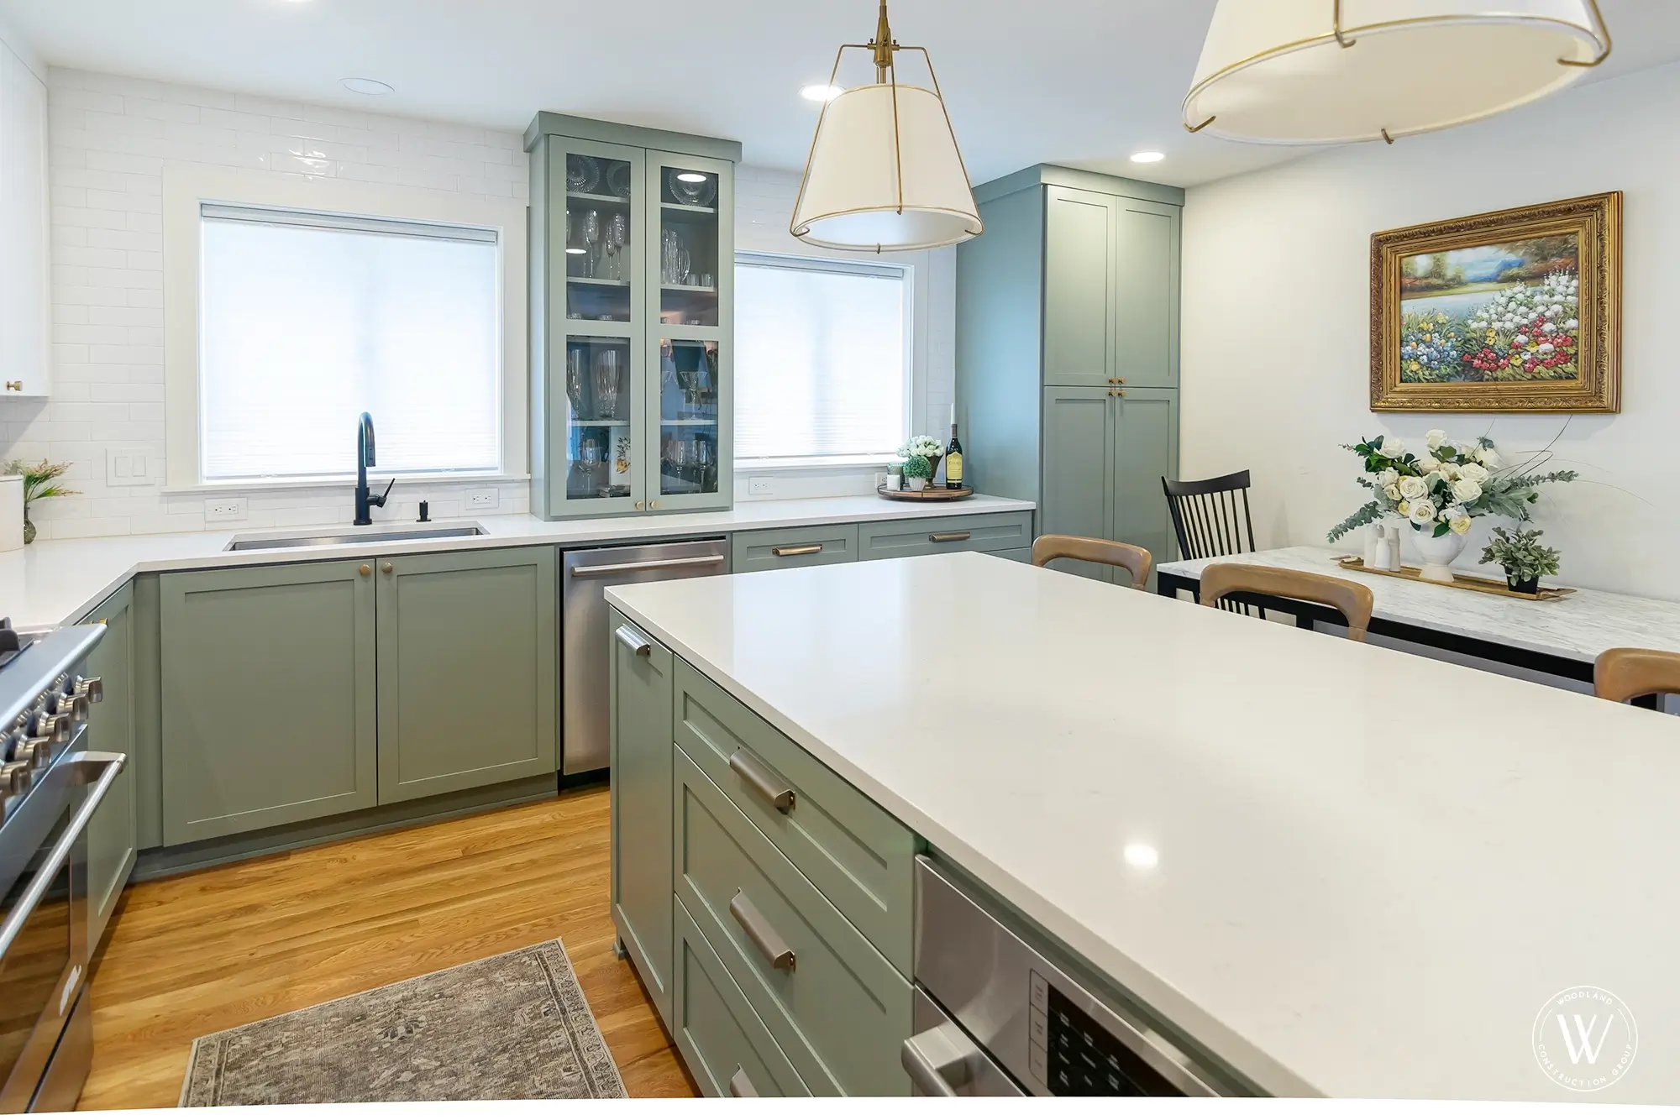
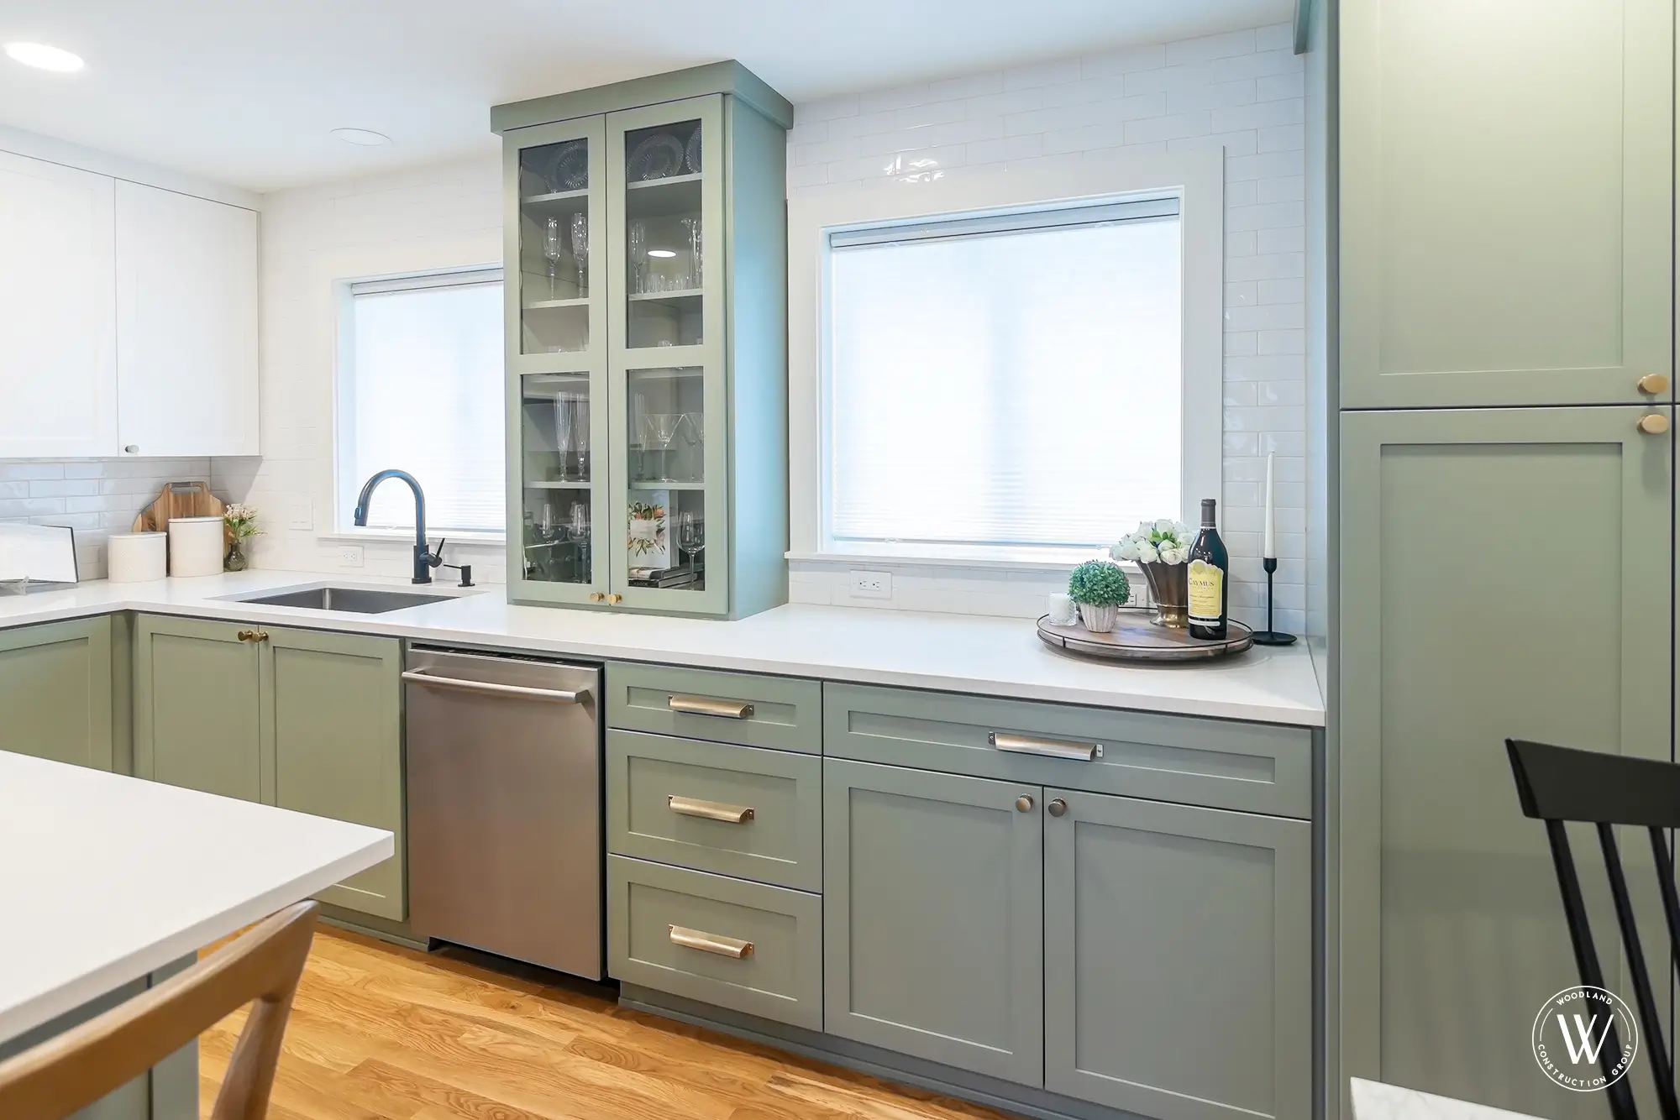
The Murray kitchen: a full gut remodel in Cedar Mills. Sage-green cabinetry, a quartz entertainer's island, a professional range, and smart storage worked into every inch.

5.0 Google Rating
CCB #181942 Oregon Licensed
18+ years In Portland
The Murray Kitchen

A 1961 kitchen, reimagined for how families cook now.

This kitchen remodel took a dated 1961 Cedar Mills kitchen down to the stubs and rebuilt it. We started with the bones: the floor was leveled and reframed over a new subfloor, and a doorway was closed off to win back a full wall of cabinetry.

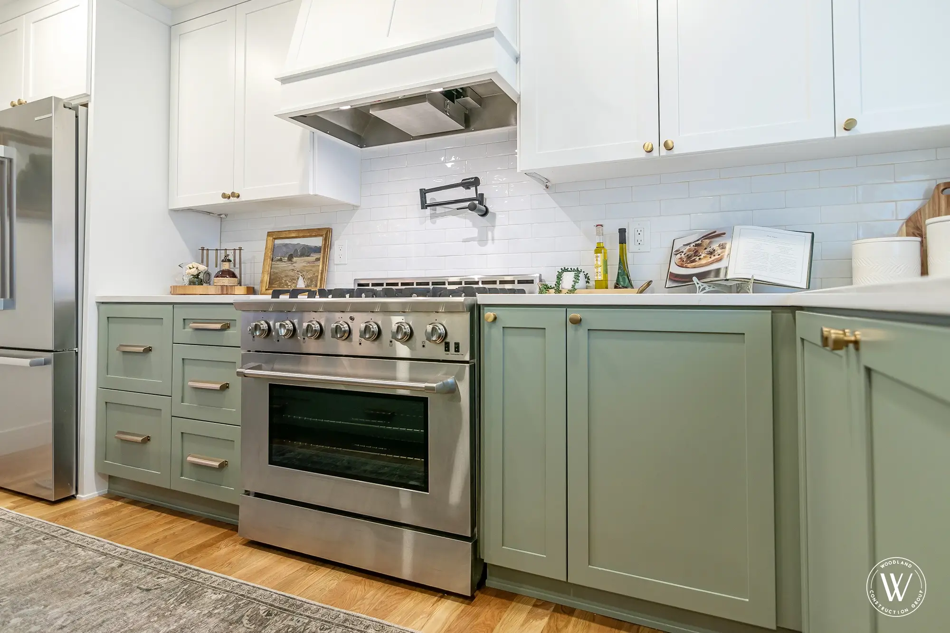
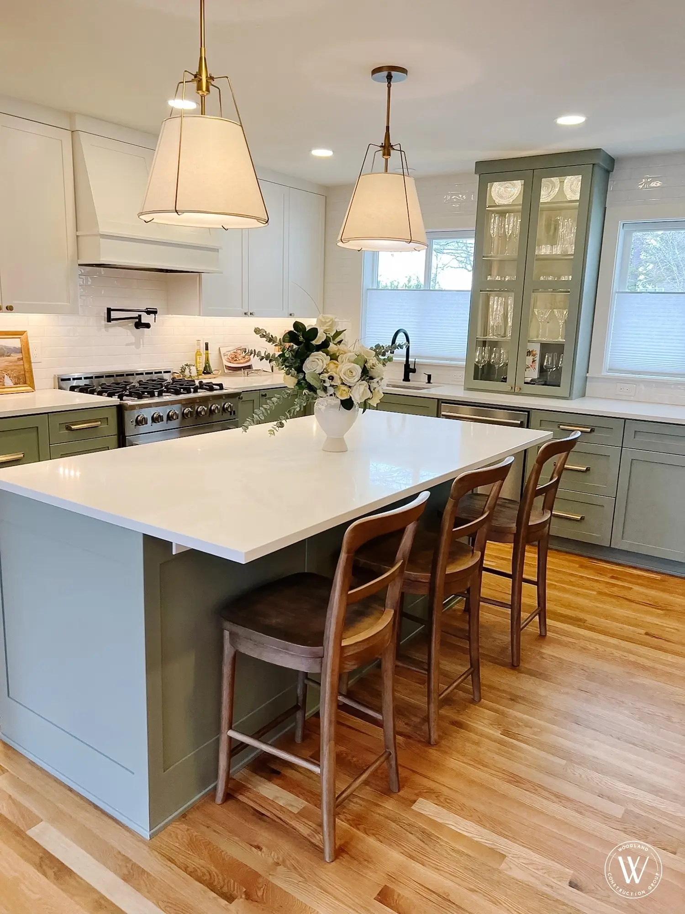
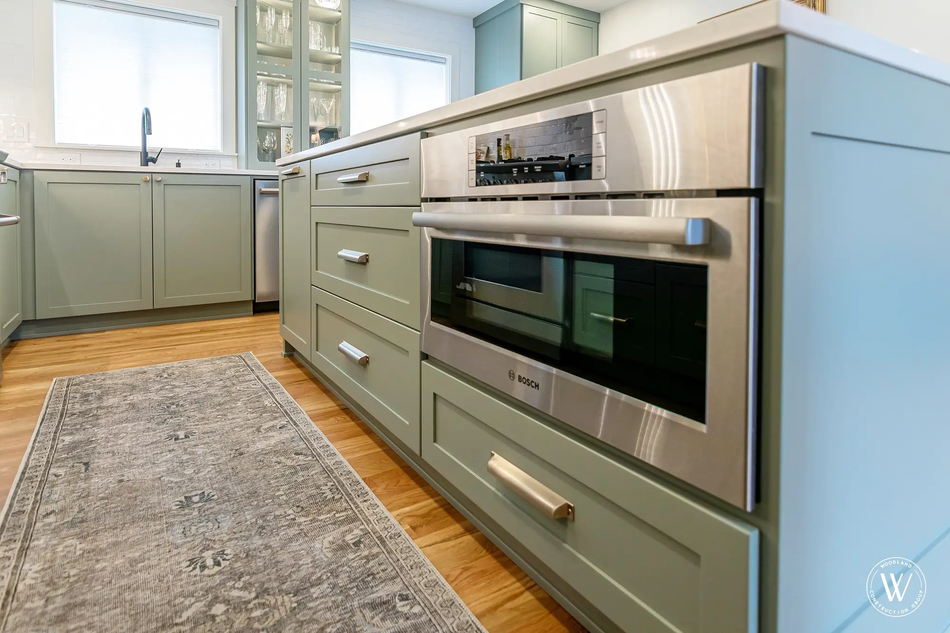
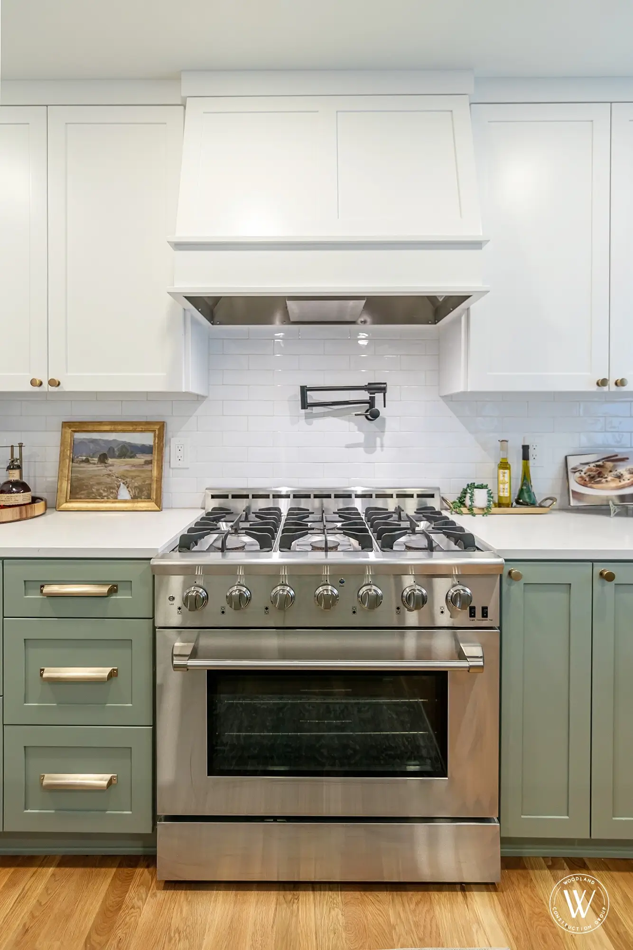
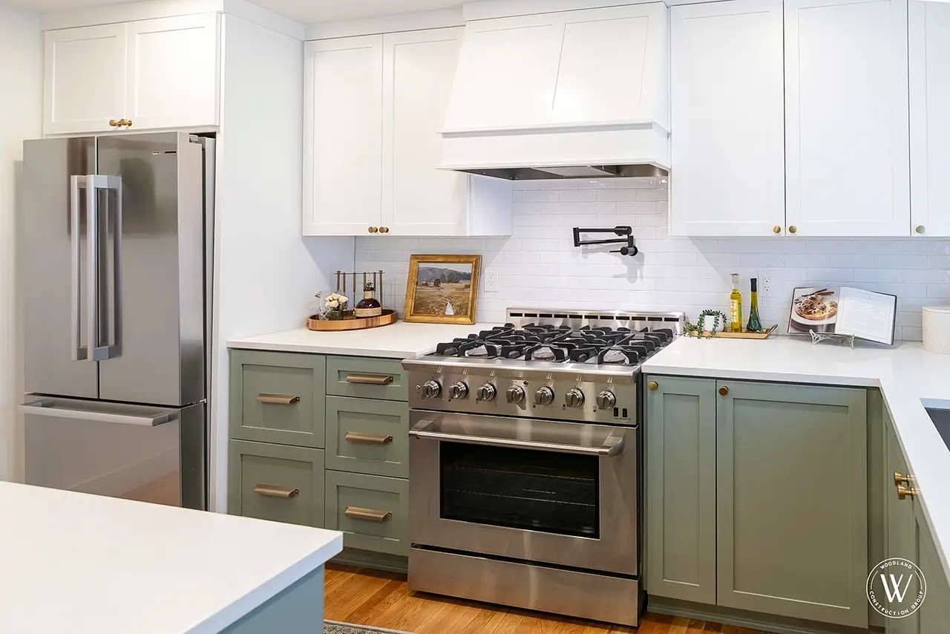
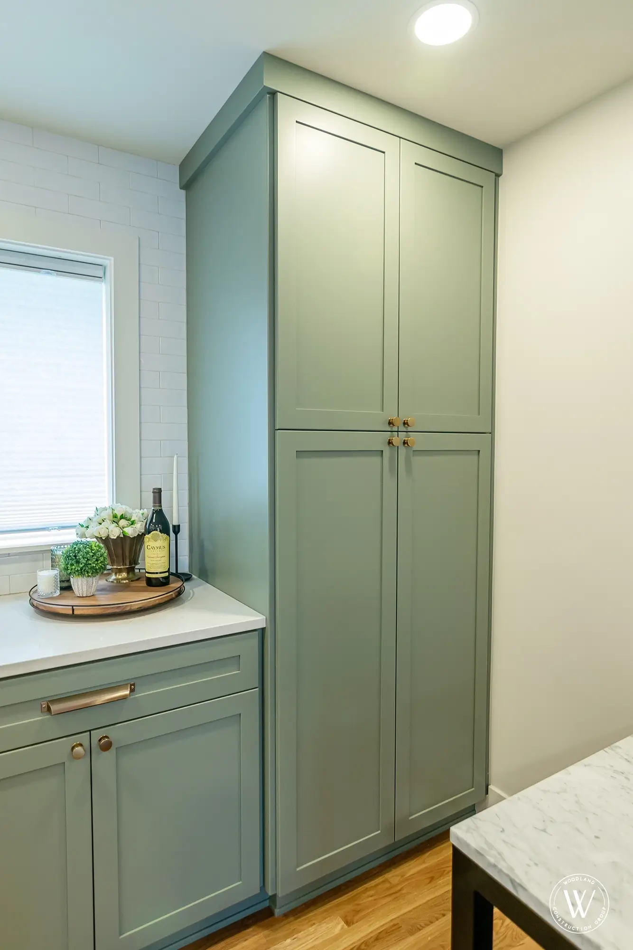
From there it became a cook's kitchen. Sage-green base cabinets and white uppers wrap a white quartz island with a built-in speed oven. A professional gas range sits under a custom hood, and new windows and under-cabinet lighting keep the whole room bright.

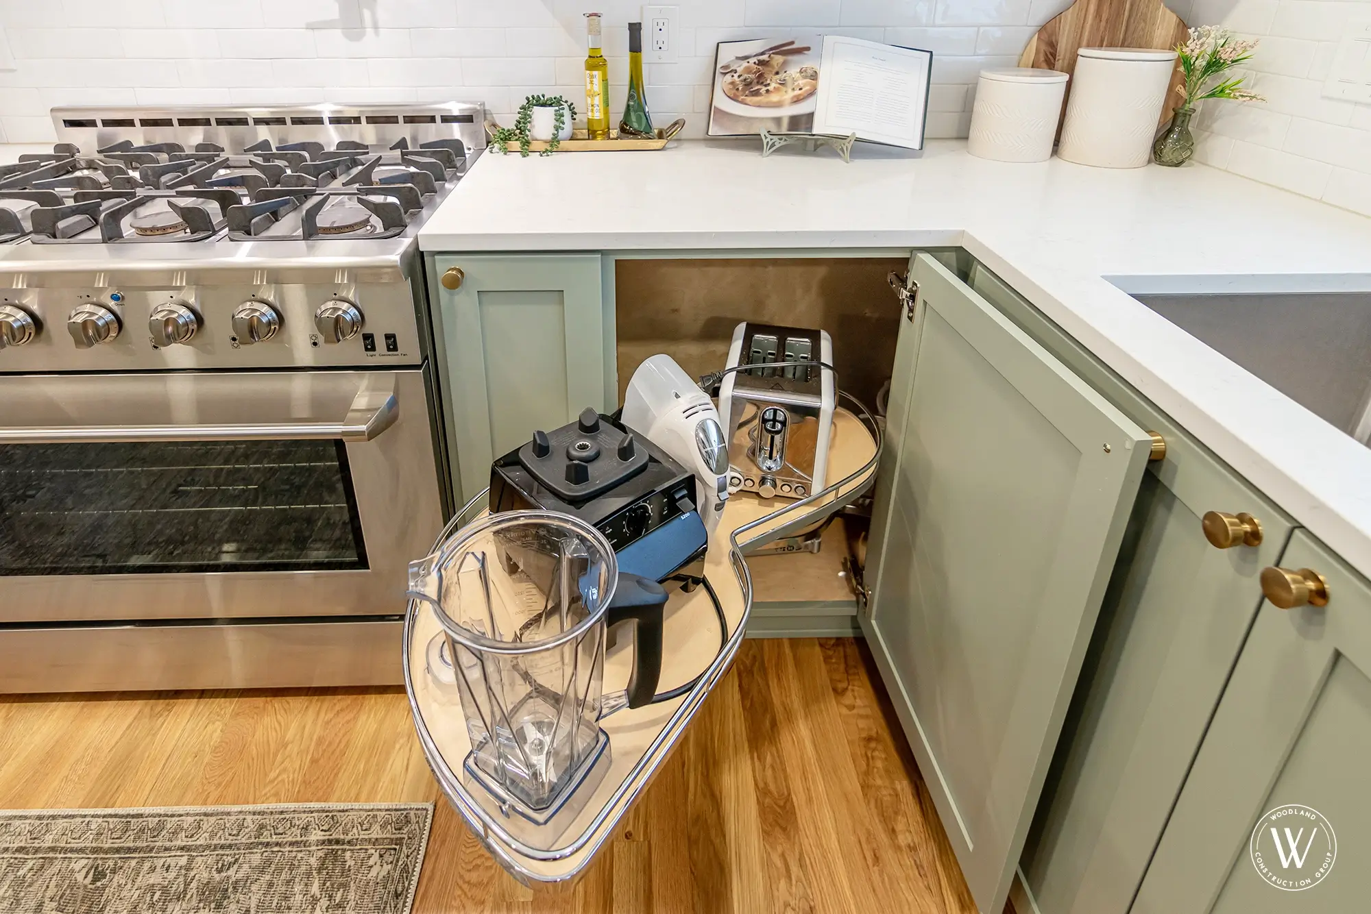
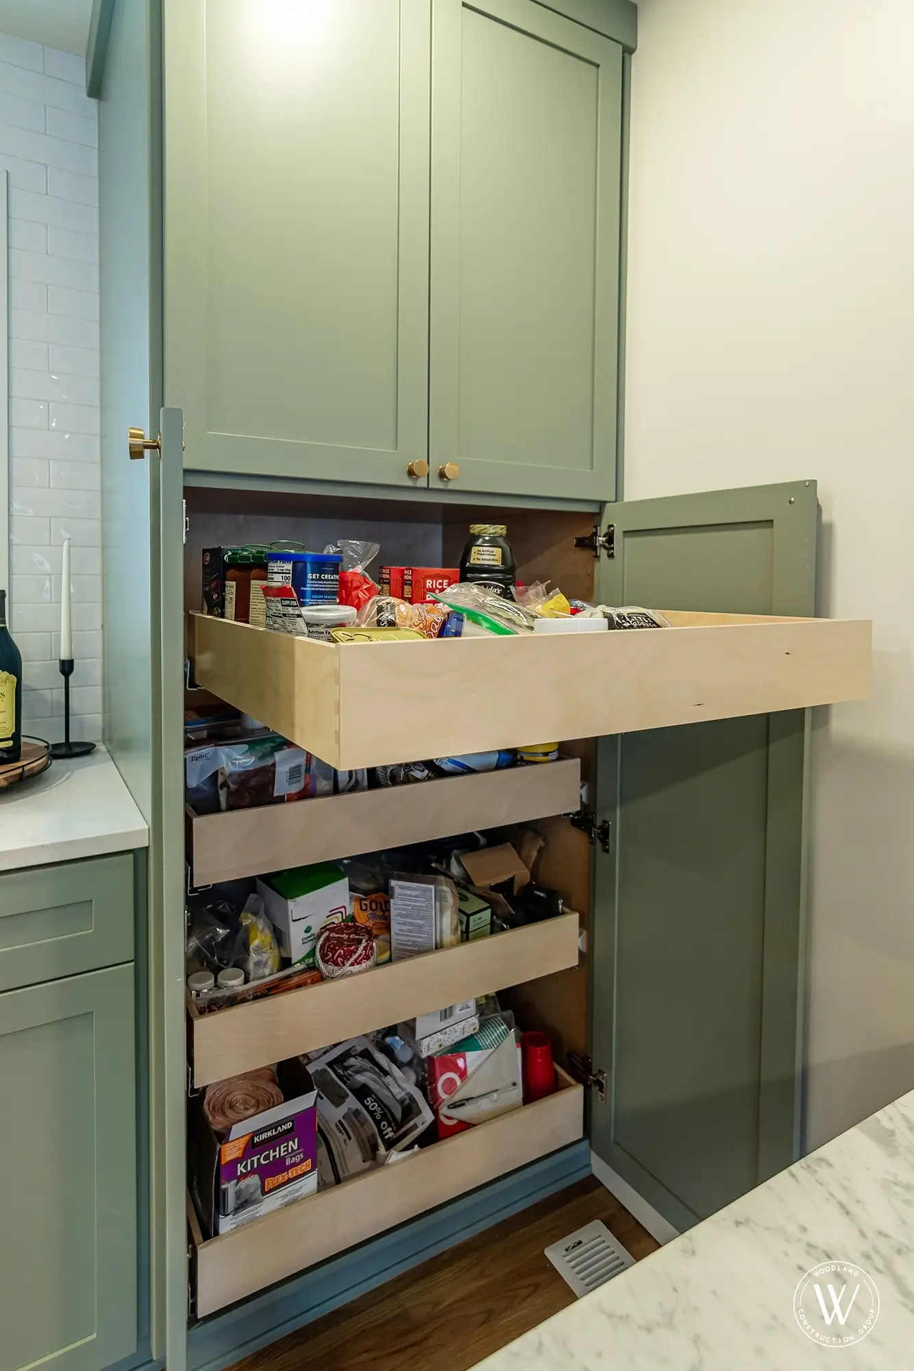
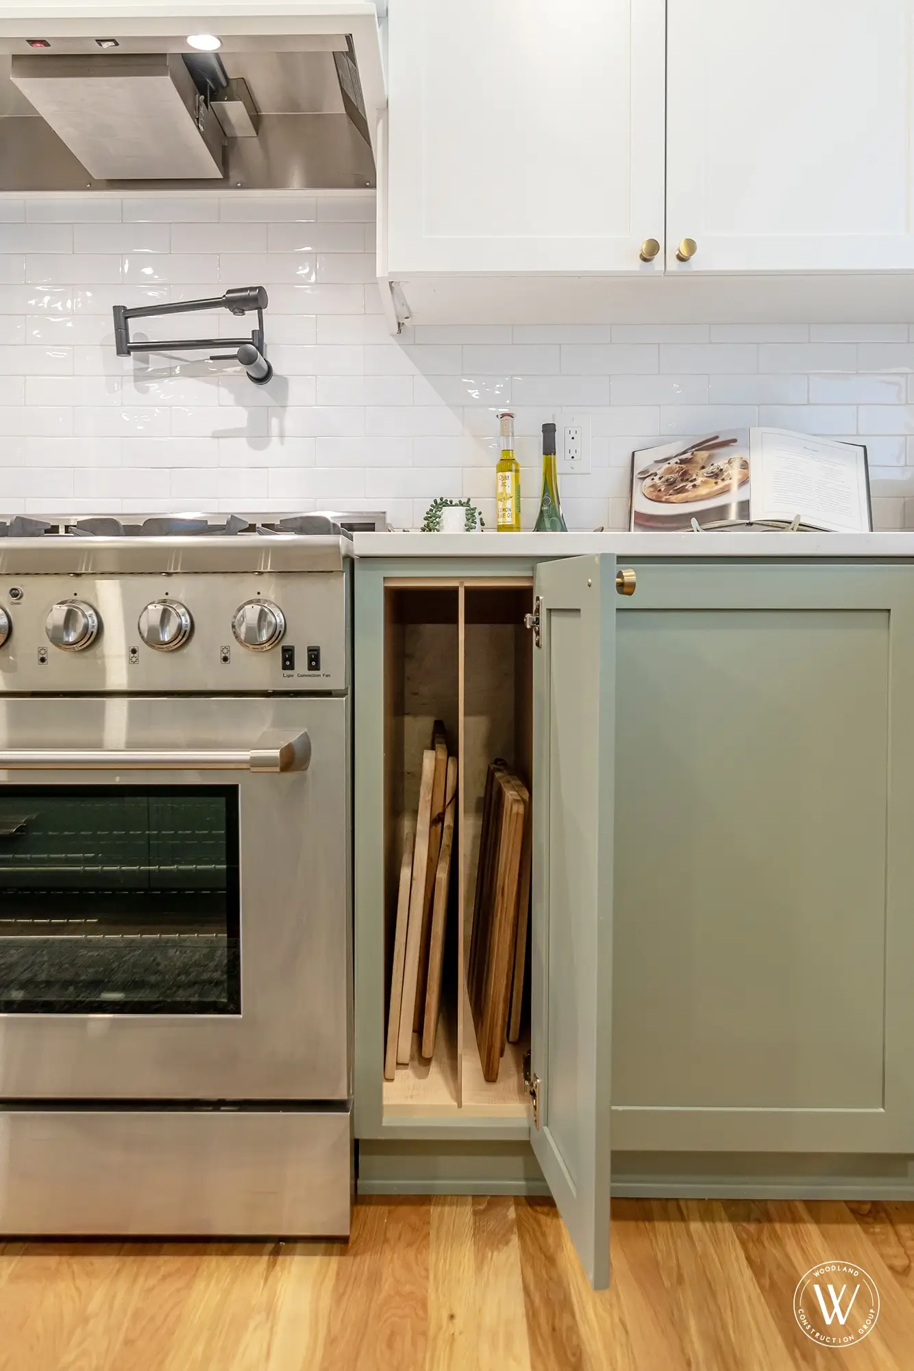
Smart storage does the quiet work: pull-out pantry drawers, a corner appliance garage, and vertical dividers for boards and trays. We are booking 2026 kitchen remodels now for homeowners who want the same.

Why This Matters

Most 1961 kitchens were built small, closed off, and dim. The good ones earn a second life: walls opened for real cabinetry, a floor rebuilt dead level, and storage that finally makes sense. Done right, a kitchen remodel is the room you use every single day, made to work.

Kitchen remodel layout and clearance decisions follow the planning guidelines of the National Kitchen & Bath Association.

Your Project Lead
Tyrell Woodland, Senior Project Manager at Woodland Construction Group

Tyrell Woodland

Senior Project Manager · Kitchen Remodels

Tyrell runs the build on WCG kitchens, keeping the schedule, the trades, and the budget on track from demo to the final walk-through. On Murray he managed the floor rebuild, the cabinetry install, and every finish detail, so one person owned the result.

80+Kitchens Led
9 yrsWith WCG
Why It Pays Off

A kitchen remodel is the highest-return room in the house. It is where the family actually lives, and a smart layout pays you back every day. The job is to fix the bones, then make it beautiful, and enjoy it for the next twenty years.

Tyrell Woodland · Senior Project Manager
Schedule Free Consultation
Murray Before & After

See the kitchen before & after.

The photos above are the finished kitchen. On the before-and-after page you can see the same Cedar Mill kitchen in its original state, set side by side with the full-gut remodel - new cabinetry, the island and range, and smart storage - and see exactly what changed.

View Before & After
Murray Cedar Mill kitchen after a full-gut remodel with new cabinetry and island
What the Remodel Included

The details that make it hold up.

A kitchen remodel is only as good as the bones and the systems behind the finishes. Here is what went into the Murray kitchen.

I

Gut to the studs

Demolished to the stubs, then rebuilt with new plumbing, wiring, and framing behind the walls.

II

Level, reframed floor

The floor was leveled and reframed over a new subfloor, then finished in white-oak hardwood.

III

A wall won back

A dead doorway was closed off to add a full wall of cabinetry, counter space, and a pantry.

IV

Quartz island + speed oven

A new island anchors the room, with pendant lighting, seating, and a built-in speed oven.

V

Pro range + custom hood

A professional gas range with a pot filler sits under a custom-built hood on subway tile.

VI

Smart storage

Pull-out pantry drawers, a corner appliance garage, and vertical dividers for boards and trays.
Designed & Built By
One firm carried the Murray kitchen from the first drawing to the final walk-through. Design and construction under a single contract, so nothing got lost in a handoff.
Tyrell WoodlandSenior Project Manager
Anna WoodlandPresident of Design
Start Your 2026 Project

WCG was founded in 2008 by Tyrone Woodland. As of 2026, we have over 18 years of design-build remodeling experience serving the Portland, Oregon metro area, with hundreds of completed projects and a consistent 5.0 rating across Google, Houzz, and Yelp.

Design-build means one firm handles both the design and the construction under a single contract. You work with one team from the first drawing to the final walk-through, so nothing gets lost in a handoff between a separate architect and builder.

We serve the full Portland metro, including NW Portland, Cedar Hills, Beaverton, Bethany, Hillsboro, Lake Oswego, Tigard, and West Linn. If you are just outside these areas, call us and we will let you know if we can help.

Yes. Woodland Construction Group is licensed, bonded, and insured under Oregon CCB #181942. We are a family-owned firm operating since 2008 and back our work with a 1-year craftsmanship warranty.

We focus on kitchens, bathrooms, whole-home renovations, home additions, basement finishes, and ADUs across the Portland metro. Projects range from a single room to a full kitchen remodel like the Murray sage-green kitchen.

Yes. Every WCG project is backed by a 1-year craftsmanship warranty, on top of the manufacturer warranties that cover your materials and appliances. If something is not right, we come back and make it right.

Start with a free consultation. Call (503) 912-2000 or request an estimate online, and we will schedule a visit, talk through your goals, and follow up with an itemized estimate. We are booking 2026 projects now.

Where We Build

Remodeling kitchens across the Portland metro.

The Murray kitchen sits in Cedar Mills, minutes from Cedar Hills and Beaverton. We design and build kitchen remodels across the metro.

Ready When You Are

Let's restore something worth coming home to.

The Murray kitchen started with one conversation. Yours can too. Free consultation, itemized estimate, and one accountable team for 2026.

Start your home remodeling project - request a free estimate
Close project form button