Skip to main content Skip to content

What a Portland home addition costs in 2026.
Real 2026 Portland pricing for bump-outs, room additions, primary suites, and second-story builds, with a working calculator and itemized budgets from a 5.0-rated design-build firm.
How much does a home addition cost in Portland in 2026?
A home addition in Portland runs $157K to $487K in 2026. Most additions land between $175K and $300K, on a new foundation with a roof tie-in, siding to match, windows, insulation, and finished interior space. A second-story addition reaches $487K once you reinforce the floor below, add a staircase, and rebuild the roof. A small bump-out stays under $205K. Honest ranges built from real WCG projects.
Cost CalculatorAn addition is not square footage alone. It is a set of choices about how new space meets the existing house, how the roof and foundation carry it, and how the room finally lives. The number on the 2026 estimate reflects every one of them.
Build your full 2026 addition budget.
Ten real-world levers tuned to Portland project data. Choose your addition type, finish tier, and scope, and the live estimate updates with every selection. Your choices carry into the consultation form.
This is an estimate built on 2026 Portland data. For the true cost of your addition, schedule a free in-home estimate.
Contributing factors
To receive your home addition estimate by email, fill out the information below.
Quick Estimate
Get your free quote.
Tell us about your project. We'll be in touch within 2 business days.
Estimate range based on 2026 Portland project data. Final pricing follows an in-home consultation and design. We’ll reach out within 2 business days to schedule your consultation.
Every line on a WCG addition estimate ties back to one of these six factors. Some you control. Some the house and the lot tell us.
Square footage and type
Type and size set the baseline. A 140 square foot bump-out and an 800 square foot second story are different projects. More floor area means more foundation, framing, roof, envelope, and finish, and every one of those scales together.
Foundation and site
What the addition sits on, and the lot it sits on. A slab on a level site is the low end. A stem wall, a full basement, or major excavation on a Portland hillside adds engineering, concrete, and time before the framing even starts.
Roof and structural tie-in
The new roof has to meet the old one. A simple shed roof is the cheapest path. A gable that matches the existing line, a hip that wraps, or a full reframe for a second story brings engineering, a ridge beam, and more labor on the roof.
Finish level
The same shell can be drywall and vinyl plank or paneled millwork and wide-plank oak. Windows, siding, trim, and flooring are where an addition either disappears into the house or reads as new. The finish tier moves the number more than anything but size.
HVAC and electrical
New space needs heat, power, and air. Extending existing ducts is the low end. A new zone, a mini-split, or a panel upgrade to carry the added load is common once the addition is large or the existing system is already at capacity.
One accountable team
Design-build means architecture, structural engineering, permitting, and construction under one contract. You get one fixed price after design, fewer change orders mid-project, and a price that holds because the drawings and selections are finalized first.
Pick a tier. The number follows.
A Portland room addition of the same size can land at $205K, $234K, or $273K depending on what goes into it. The choice is not better or worse. It is how the new space should look, perform, and hold up over the next twenty years. Ranges below are for a typical single-story room addition.
- Slab or crawl-space foundation
- Shed or simple gable roof tie-in
- Siding patched to match existing
- Standard vinyl windows
- Painted drywall, basic trim
- Luxury vinyl or tile floor
- Extended HVAC and electrical
- Stem-wall foundation, engineered
- Gable or hip roof matched to the home
- New lap siding across the elevation
- Energy or black-frame windows
- Trim package and built-ins
- Hardwood or engineered floor
- New HVAC zone or mini-split
- Designer lighting and added circuits
- Full basement or deep stem wall
- Complex reframe, vaulted or hip roof
- Premium cedar or stone-clad exterior
- Floor-to-ceiling and black-frame glazing
- Custom millwork and paneling
- Wide-plank or stone flooring
- Full systems: new panel and zoned HVAC
- Gas fireplace, wet bar, heated floors
What a Portland home addition actually costs.
Three tiers cover most Portland additions in 2026. Where you land depends on the type and size, the foundation and roof work, and the finish level. The table below maps each tier to what it includes and the range a typical room addition runs.
| Tier | What it includes | 2026 Range |
|---|---|---|
| Standard Build Good | Slab or crawl-space foundation, simple shed or gable roof tie-in, siding patched to match, standard vinyl windows, painted drywall, luxury vinyl floor, and extended HVAC and electrical. | $196K to $222K |
| Full Finish Better | Engineered stem-wall foundation, gable or hip roof matched to the home, new lap siding, energy or black-frame windows, trim and built-ins, hardwood floor, and a new HVAC zone with designer lighting. | $217K to $250K |
| High-End Best | Full basement or deep stem wall, complex reframe with a vaulted or hip roof, premium cedar or stone-clad exterior, floor-to-ceiling glazing, custom millwork, wide-plank floors, and full systems with a new panel. | $246K to $284K+ |
Ranges reflect a 2026 Portland metro single-story room addition. A primary suite or second-story build pushes well above these tiers.
The specific choices behind a high-end addition.
The price differences are not abstract. They sit in the foundation, the roof tie-in, the windows, and the interior finish. Here are the four choices that most often separate a $205K addition from a $273K one.
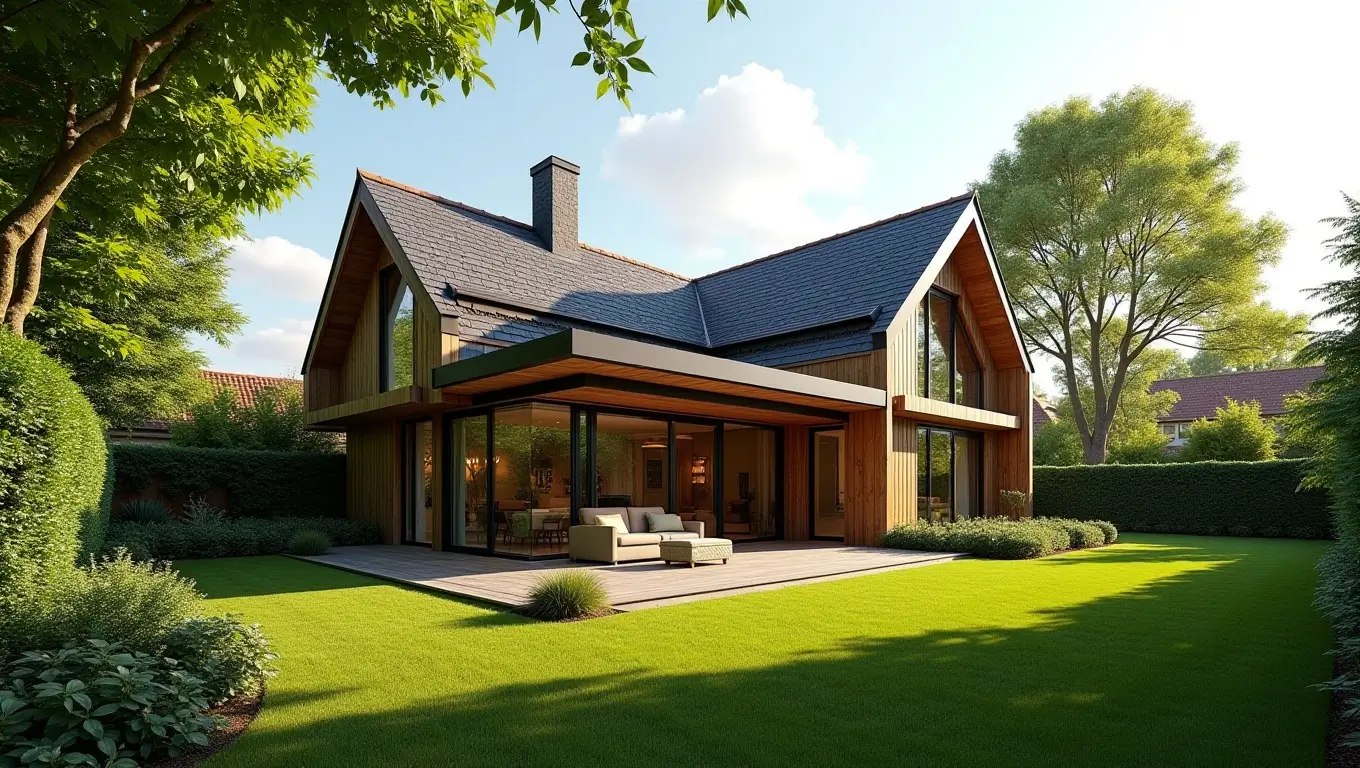
Foundation and structure built to carry it.
Everything above ground rests on this. A slab on a level lot is the efficient path. A stem wall, a full basement under the new space, or excavation on a Portland slope means engineering, concrete, and drainage before a single wall goes up. It is the least visible line item and one of the largest.
A slab or crawl-space foundation runs $18K to $40K for a typical room addition. A stem wall on a graded site reaches $45K to $80K. A full basement below the addition is its own project.
- Type
- Crawl, slab, stem wall, or basement
- Premium
- $8K to $45K over a level slab

A roof and exterior that disappear into the house.
The mark of a good addition is that you cannot tell where the old house ends. That means matching the roof pitch, the siding profile, and the trim, and weaving the new roof into the existing line. A complex reframe or a second-story tie-in carries real engineering and roofing labor.
A simple shed roof with patched siding runs $10K to $20K. A matched gable or hip roof with new lap siding across the elevation reaches $25K to $50K. A premium cedar or stone-clad exterior adds more.
- Scope
- Shed, gable, hip, or full reframe
- Premium
- $6K to $40K over a shed roof

Windows that bring the light in.
New space is a chance to add the glass the original house never had. Standard vinyl units keep the budget down. Energy-rated, black-frame, or floor-to-ceiling glazing changes how the room feels and how it reads from the street. In Portland, daylight is the upgrade people notice most.
A standard vinyl window package runs $4K to $9K for a room addition. Black-frame or larger energy units reach $12K to $22K. A floor-to-ceiling glass wall is a feature line of its own.
- Glazing
- Standard, energy, black-frame, or glass wall
- Premium
- $4K to $18K over standard vinyl

An interior that earns the square footage.
The shell is the same either way. What you live in is the finish: painted drywall and vinyl plank, or trim, built-ins, paneled millwork, and wide-plank oak. A vaulted ceiling, a gas fireplace, or heated floors turn a plain room into the one the family actually gathers in.
A painted-drywall interior with vinyl plank runs $12K to $25K for a room addition. A trim-and-built-ins package with hardwood reaches $30K to $60K. Custom millwork and a vaulted ceiling add to that.
- Finish
- Drywall, trim, built-ins, or millwork
- Premium
- $10K to $45K over painted drywall
The details that separate a finished addition from a great one.
None of these are required. All of them show up on the additions we are proudest of. We surface them in the design phase so you can choose what fits the 2026 budget and what waits for a later phase.
See Full GalleryThree recent additions, itemized.
Below are the actual itemized totals from three recent WCG additions in Portland.
Schedule Free Consultation
Bedroom, ensuite bath, and walk-in closet on a new stem wall.
- Design, permits, structural engineering$28,900
- Foundation + excavation$41,100
- Framing + roof tie-in$49,900
- Exterior siding + windows$36,700
- Ensuite bath: plumbing, tile, fixtures$44,200
- Interior finish, millwork, closet$39,900
- HVAC zone, electrical$24,200
- Wide-plank hardwood floor$17,400
- Contingency$25,800
Single-story family-room addition with a gas fireplace.
- Design + permits$20,500
- Crawl-space foundation$33,700
- Framing + roof tie-in$42,700
- Siding + windows$29,800
- Interior finish, trim$37,100
- HVAC, electrical$24,100
- Hardwood floor$17,000
- Gas fireplace$13,000
- Contingency$15,600
Dining bump-out with skylights, blended into the original house.
- Design + permits$16,900
- Foundation$22,800
- Framing + roof tie-in$31,500
- Siding patch + windows$26,600
- Interior finish$33,800
- HVAC extend, electrical$19,600
- Luxury vinyl floor$13,100
- Skylights$12,200
- Contingency$9,500
Line items that most homeowners miss.
The visible scope is the new room. The complete 2026 budget covers eight more line items that catch homeowners off guard the first time they price an addition. We itemize all of them in the estimate.
Schedule Free Consultation- $8K to $25K
Design and structural engineering
4 to 8 weeks of design before construction. Architectural drawings, structural engineering, 3D renders, and selections. An addition needs stamped plans a remodel does not.
- $4K to $12K
Permits, zoning, and plan review
Building, electrical, plumbing, and mechanical permits, plus zoning, setback, and lot-coverage review across Multnomah, Washington, or Clackamas county. Every addition triggers these.
- $3K to $15K
System development charges (SDCs)
Portland-area jurisdictions charge SDC fees on added square footage for water, sewer, transportation, and parks. They surprise nearly every first-time addition owner.
- $4K to $20K
Site prep, excavation, and grading
Clearing, excavation, and drainage before the foundation. A sloped Portland lot or poor soils can add retaining work and engineered fill.
- $3K to $12K
Utility and service extensions
Running water, sewer, gas, and electrical to the new space. A larger addition can push the existing electrical service to a 200-amp panel upgrade.
- $2K to $8K
Matching existing finishes
Blending new siding, roofing, and paint into the original house so the addition disappears. Discontinued profiles and weathered paint make the match harder.
- 5 to 10%
Project contingency
5 to 10 percent of total scope. For surprises once the existing wall is opened (old framing, hidden rot, undersized footings, knob-and-tube wiring).
- $1.5K to $5K
Survey and soils report
A property survey to confirm setbacks and a geotechnical soils report are often required before a foundation permit is issued, especially on a slope.
Construction & design experience in Portland
Portland-area homes transformed
Across Google, Houzz & Yelp reviews
Workmanship warranty on every addition
Five-star, written by people who lived through it.
Engaging with Woodland for our home extension was a great decision. They were attentive to our vision, offered valuable insights, and completed the project on time. Their commitment to quality and craftsmanship is truly impressive.
A huge thank you to Woodland Construction Group for the beautiful job they did on our home extension. High-quality craftsmanship throughout.
A home addition in Portland costs $157,000 to $487,000 in 2026, with most additions landing between $175,000 and $300,000. A small bump-out starts near $162K, a single-story room addition runs $196K to $284K, a primary suite addition lands $224K to $351K, and a full second-story addition reaches $272K to $487K. Addition type, square footage, foundation work, and finish level drive most of the spread.
A single-story room addition in Portland runs $196,000 to $284,000 in 2026 for a roughly 350 square foot room on a new foundation. That covers the foundation, framing, roof tie-in, siding, windows, insulation, drywall, flooring, and HVAC and electrical. Family rooms and bedrooms land mid-range. A new foundation, a complex roofline, or sloped-site excavation push toward the high end.
Building out on a new foundation usually costs less per square foot than building up, because a second-story addition adds structural reinforcement of the floor below, a new staircase, and a full roof rebuild. Building out runs roughly $350 to $500 per square foot, while a second story runs roughly $300 to $600 per square foot. Building up wins when the lot is small or you want to keep your yard.
A primary suite addition in Portland costs $224,000 to $351,000 in 2026 for a roughly 480 square foot suite with a bedroom, an ensuite bathroom, and a walk-in closet on a new foundation. The ensuite plumbing, tile, and fixtures carry most of the premium over a plain room addition. Higher-end finishes, a freestanding tub, and custom closet millwork reach the top of the range.
Yes. A well-designed addition in the Portland market typically returns 55 to 75 percent of its cost at resale, and added square footage with a primary suite or a second bathroom is among the features buyers value most. The return is highest when the addition matches the home's price tier and the neighborhood rather than over-building for the block.
Yes. Every home addition that adds square footage requires a building permit, plus electrical, plumbing, mechanical, and structural permits, in Multnomah, Washington, or Clackamas county. Additions also trigger zoning, setback, and lot-coverage review. As your design-build contractor, we handle the permit drawings, submittals, and inspections so the work is code-compliant and documented.
Design-build is a delivery method where one firm handles both the design and the construction under a single contract. You get one accountable team, one point of contact, and one fixed price after design. For an addition, that means the architecture, structural engineering, permitting, and construction are coordinated by the same team, which removes the finger-pointing that happens when a separate designer and builder disagree mid-project. See our home additions process for how we run a project start to finish.
Pricing for the Portland metro.
The estimates above reflect 2026 labor and material costs across the Portland metro. We design and build additions throughout these communities. Find your city for local project examples.
Turn that estimate into a real plan.
You have a number. The next step is a free in-home consultation. We’ll reach out within 2 business days to schedule it. Now booking 2027 addition projects across the Portland metro.
Keep Exploring