A 1961 daylight basement, finished for real living.
The Hemlock home: a 1961 daylight ranch in Hillsboro. The unfinished lower level became two bedrooms, a full bath, a custom wet bar, and an open family room that holds the garden light.
An unfinished lower level, turned into the best room in the house.
This daylight basement started as bare, unfinished space under a 1961 Hillsboro ranch. The brief: turn a whole-home restoration's lower level into rooms the family would actually live in, not just storage.
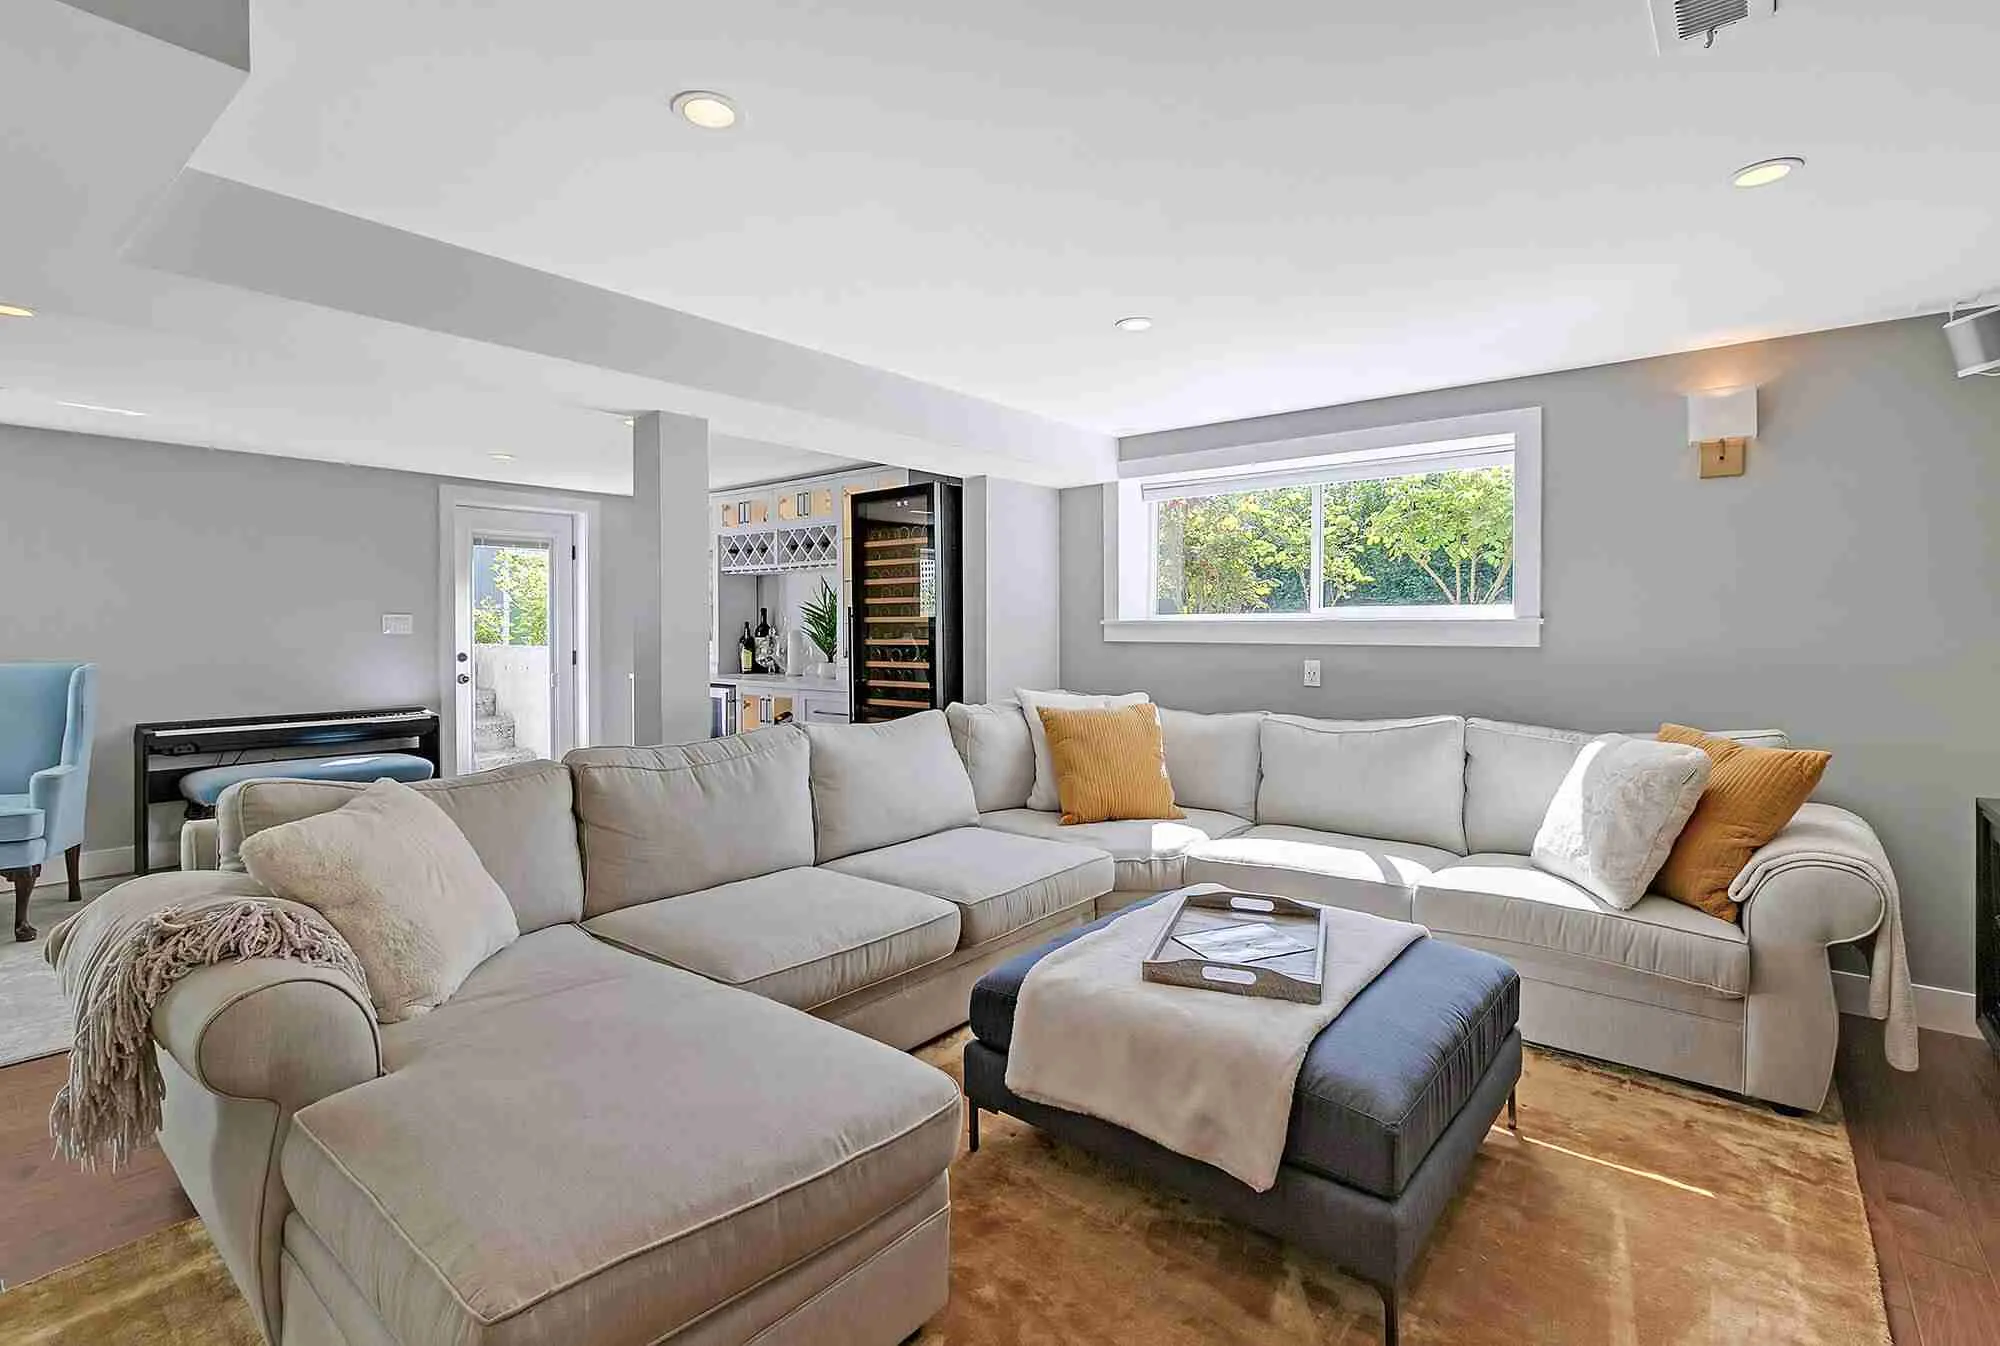
We relocated the gas furnace and AC unit to open the floor plan, then framed and finished an open family room, a custom wet bar with a wine wall, two bedrooms, and a full glass-and-subway-tile bath. Daylight windows and a walkout keep the whole level bright.
The rest of the home was restored inside and out and the grounds were fully relandscaped, but the basement is where the square footage really paid off. We are booking 2026 basement remodels now for homeowners who want the same.
Most daylight basements sit unfinished for years, used for storage and little else. Finished right, that same space becomes the most-used level in the house. Two bedrooms, a full bath, and a real place to gather add serious square footage without changing the home's footprint.
Tyrone Woodland
Tyrone has led Portland design-build projects since 2008, from single-room remodels to full restorations like Hemlock. With interior director Anna Woodland on design, he owned the schedule, the budget, and the final walk-through, so one team answered for the result.
Finishing a daylight basement is some of the highest-leverage money you can put into an older Portland home. The walls and roof are already there. The job is to turn dead square footage into rooms you use every day, then enjoy it for the next twenty years.
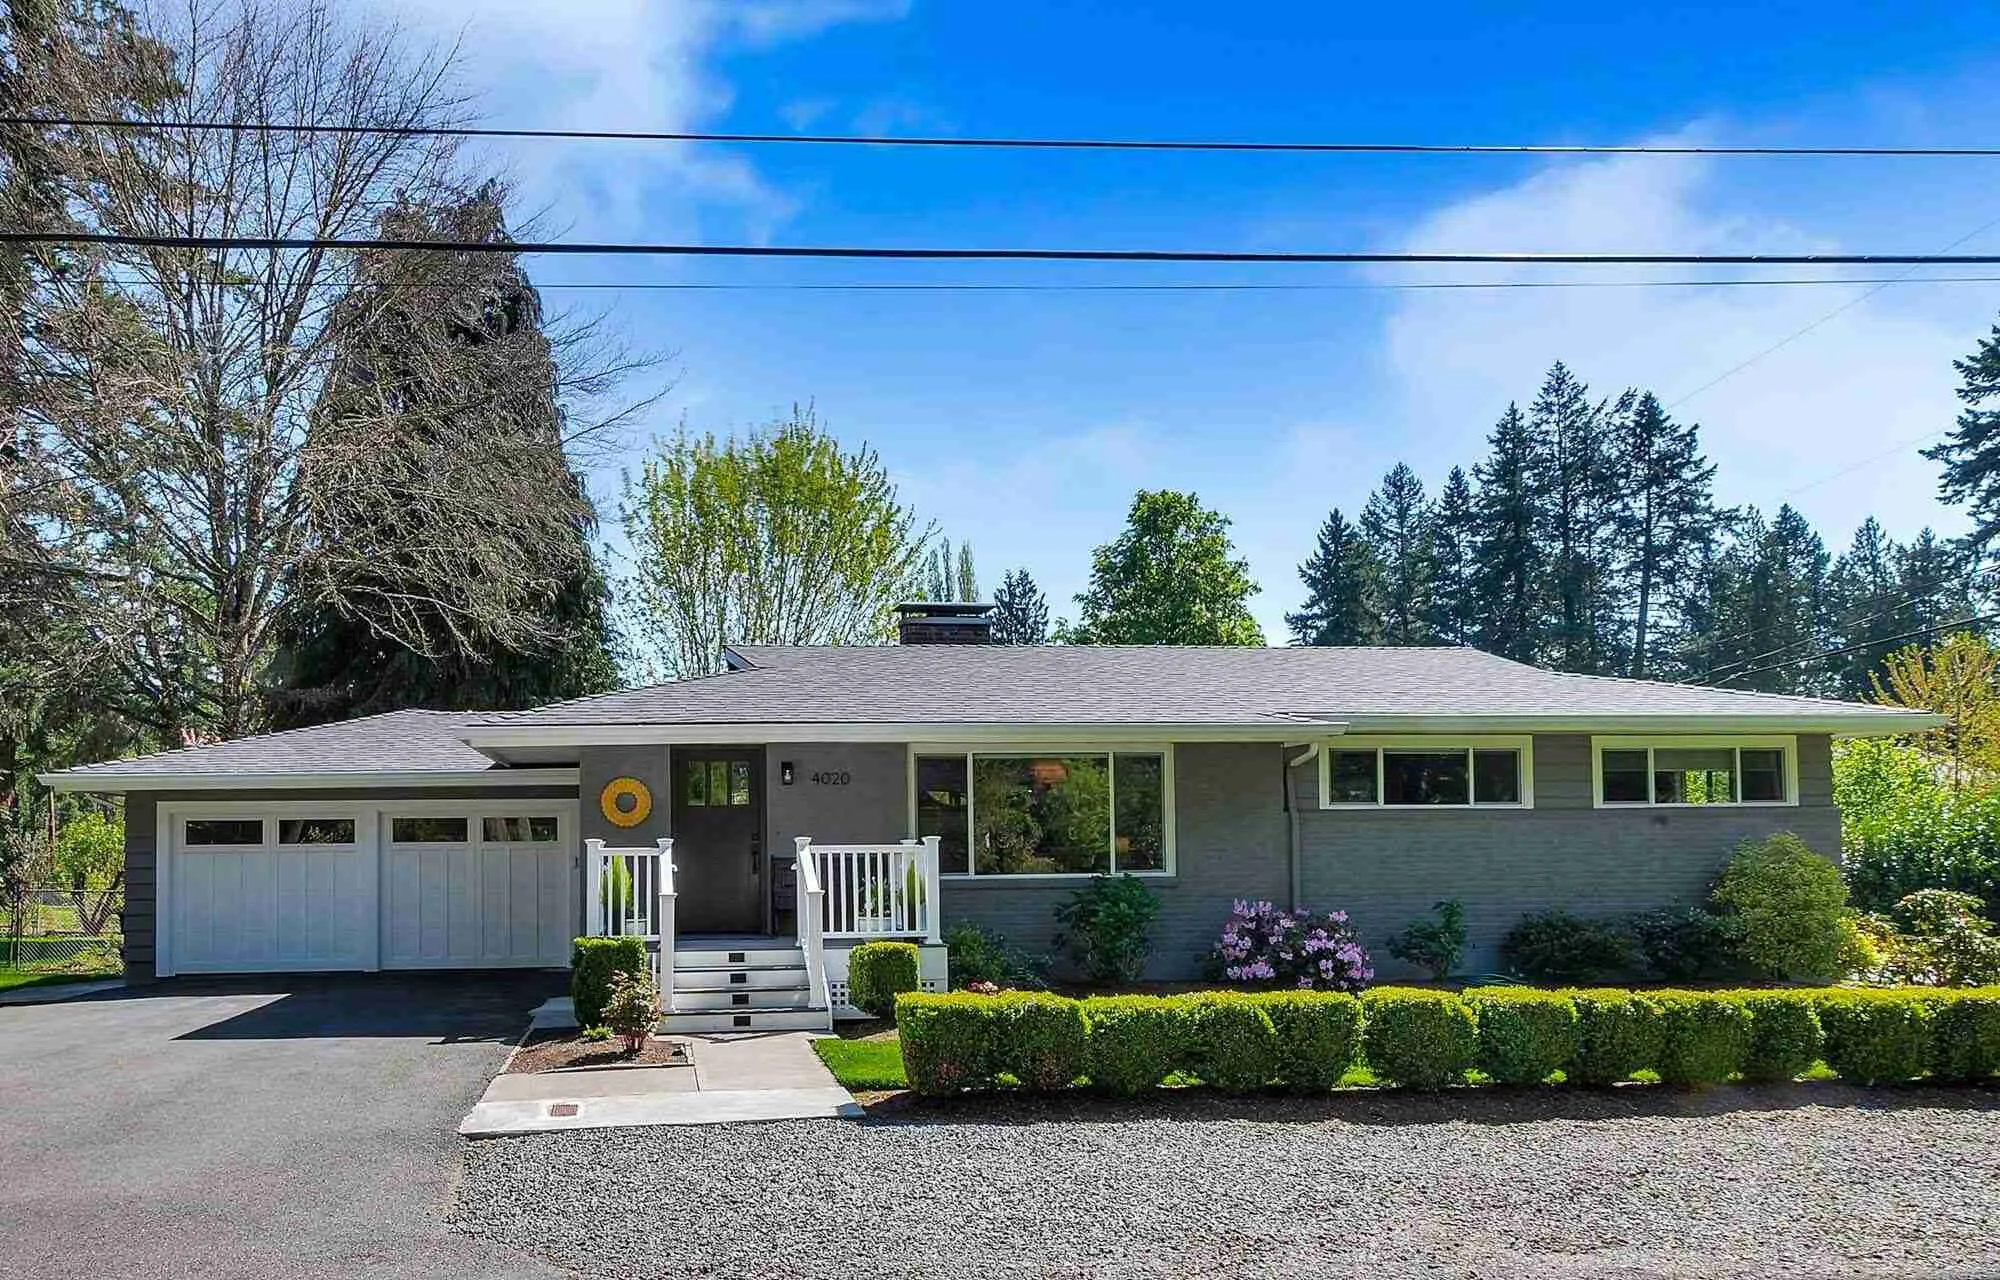
A Hillsboro daylight ranch with renewed curb appeal.
The exterior was refreshed while keeping the 1961 daylight ranch's clean lines - updated siding, black-framed windows, and tidy landscaping that settles the home into its Hillsboro lot.
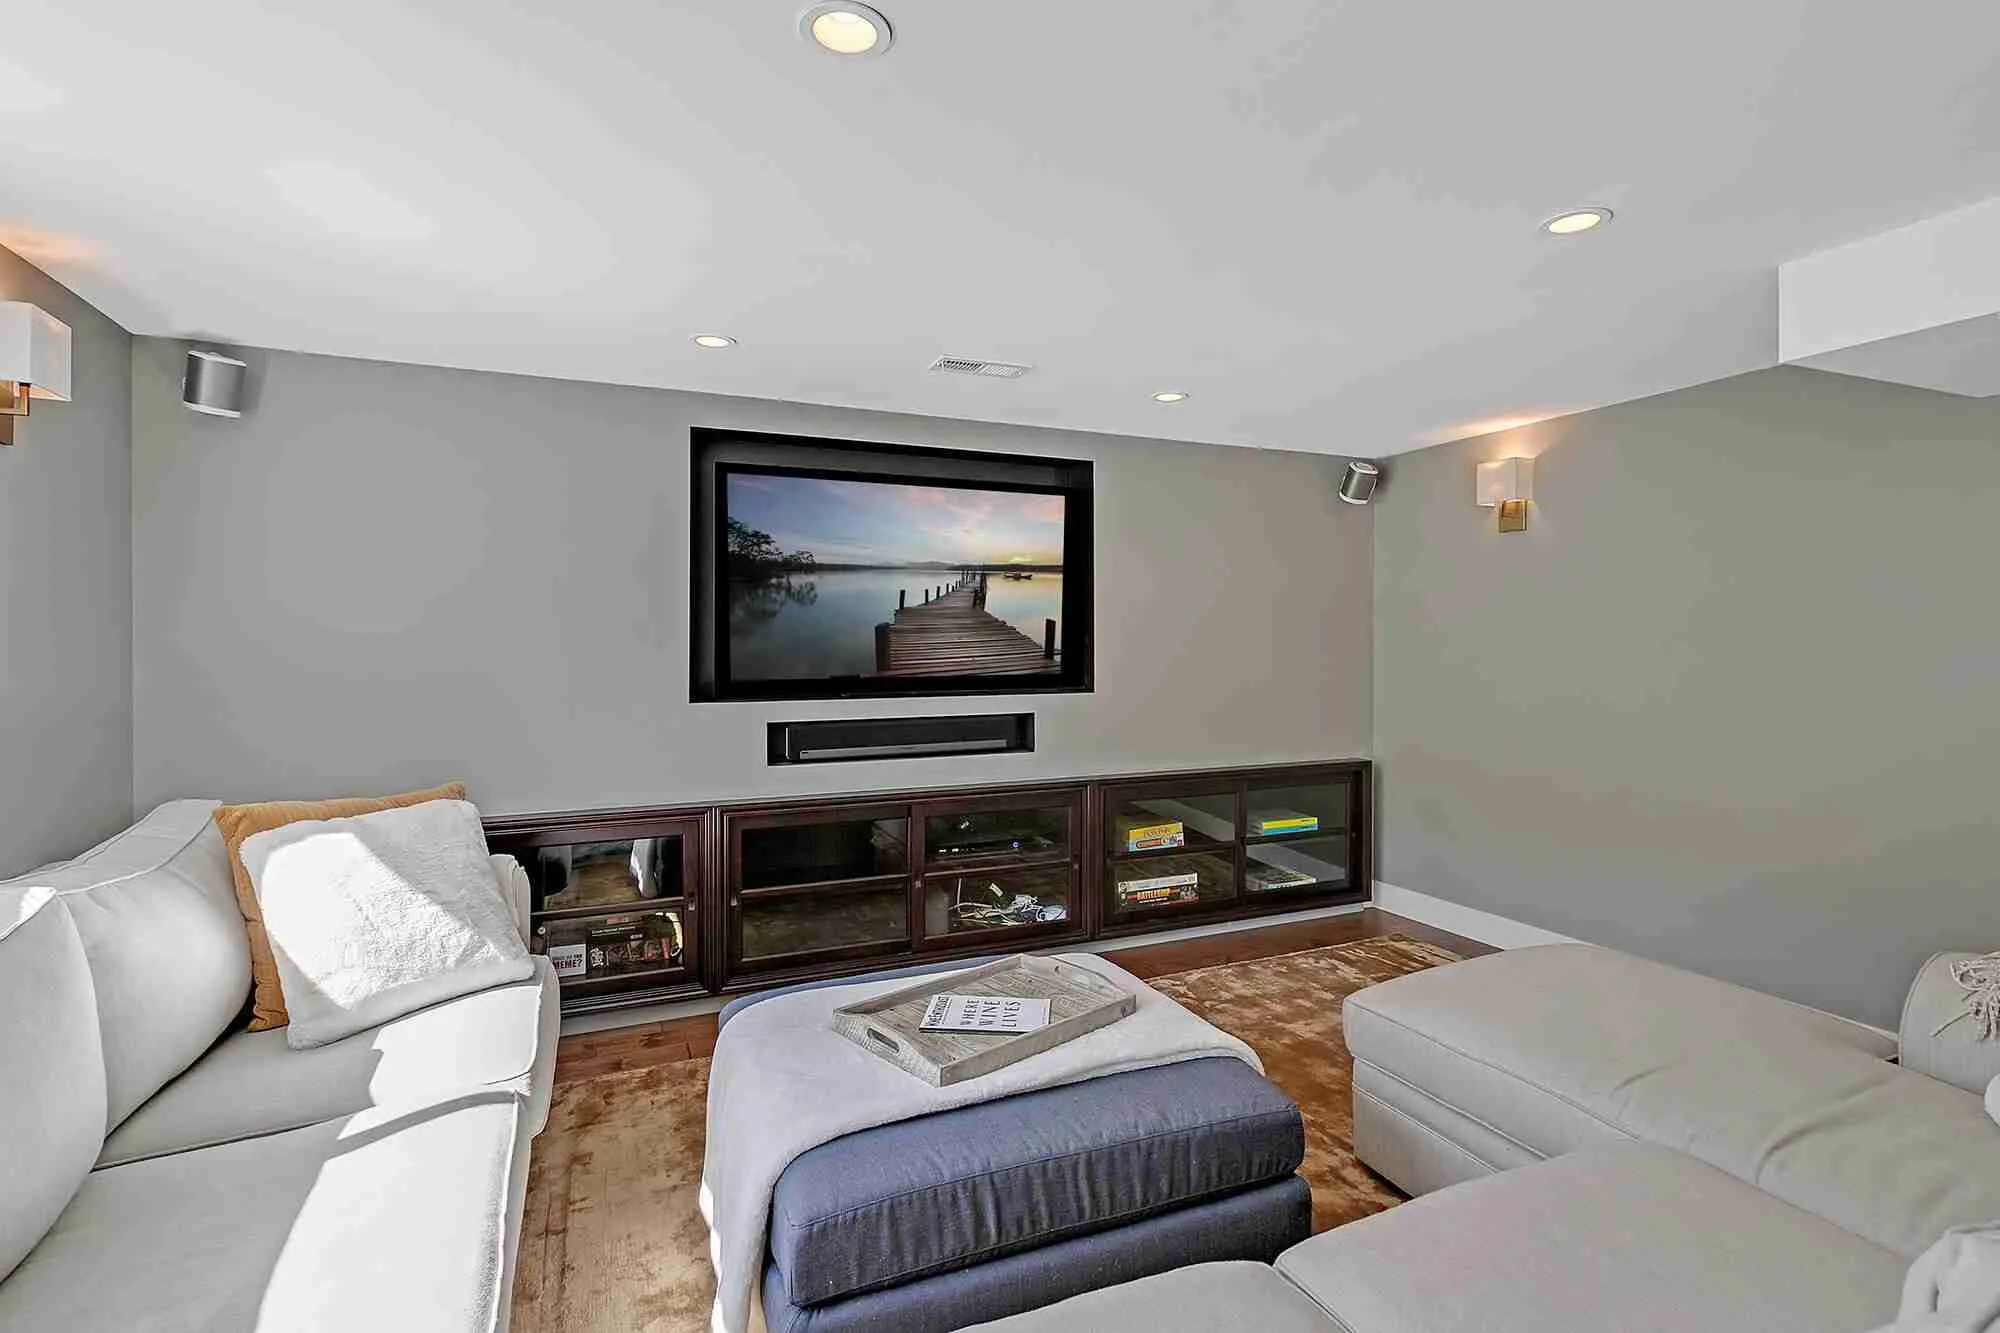
An open lower level built for real gathering.
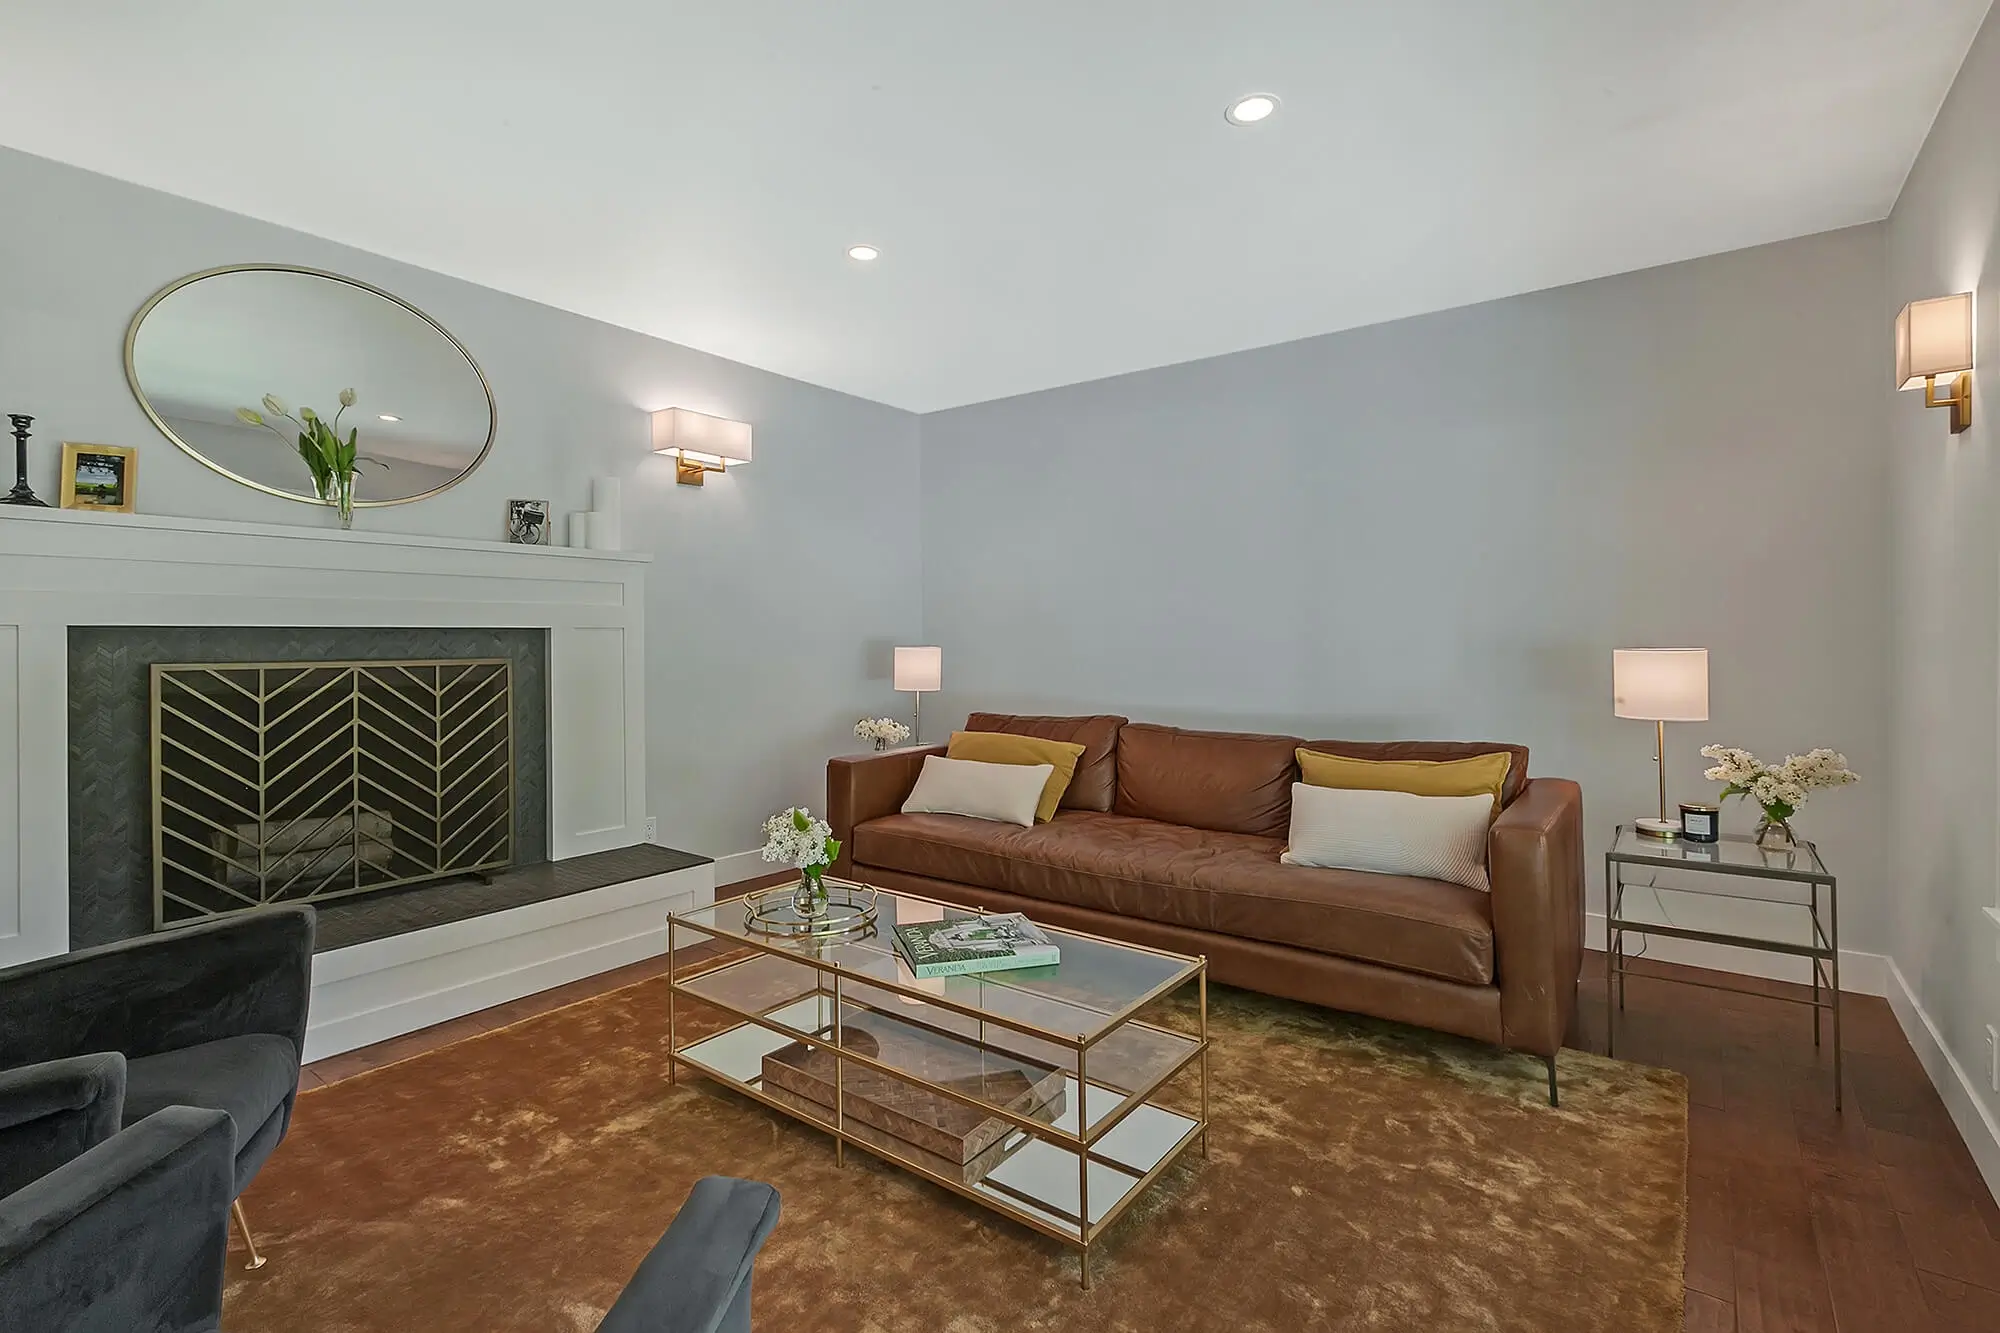
The core of the basement is one bright, open room: a media wall on one end, a custom wet bar on the other, and space for the whole family in between. Daylight windows and a walkout keep it from ever feeling like a basement.
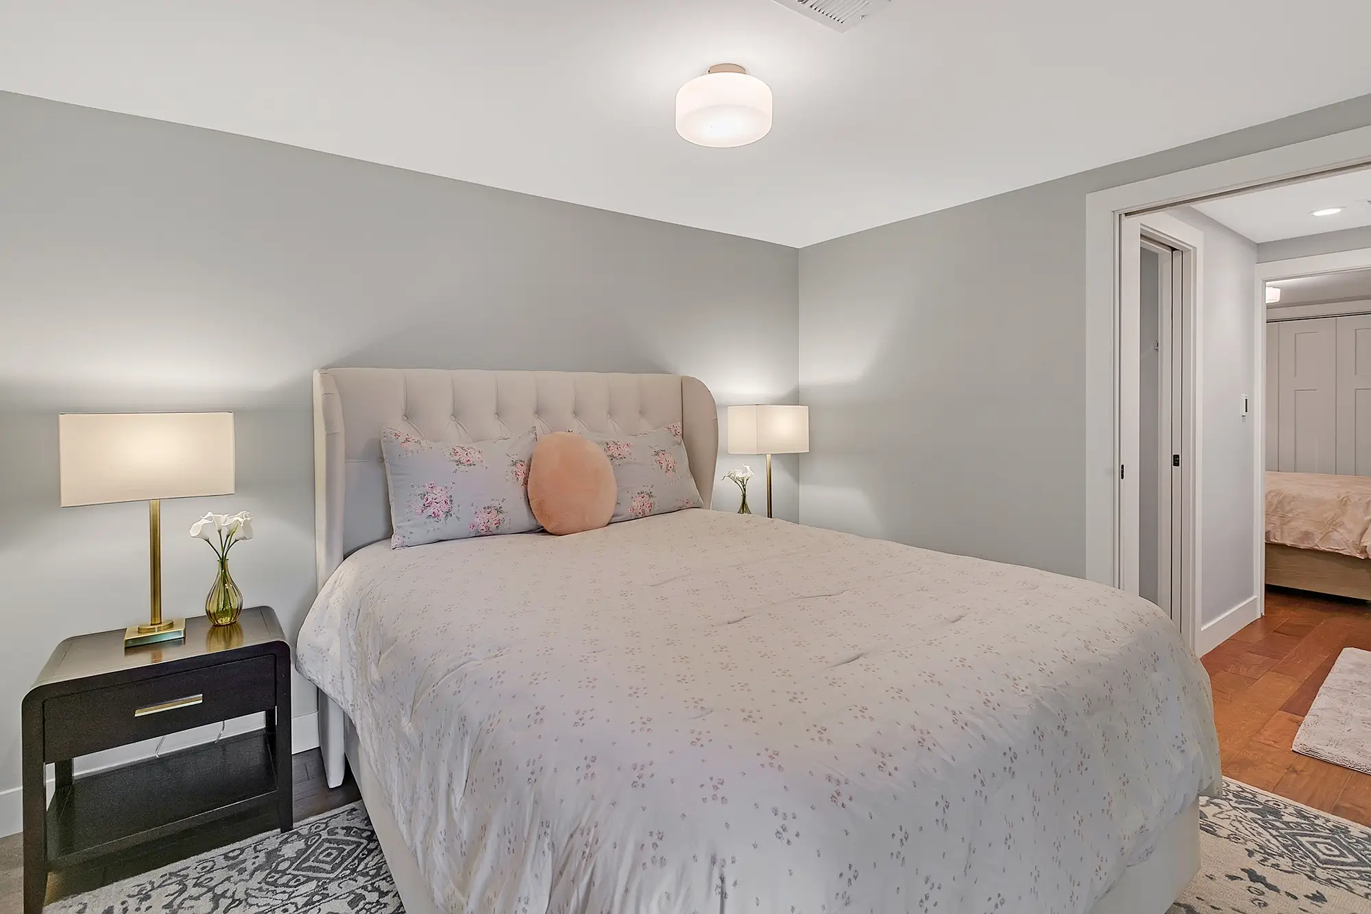
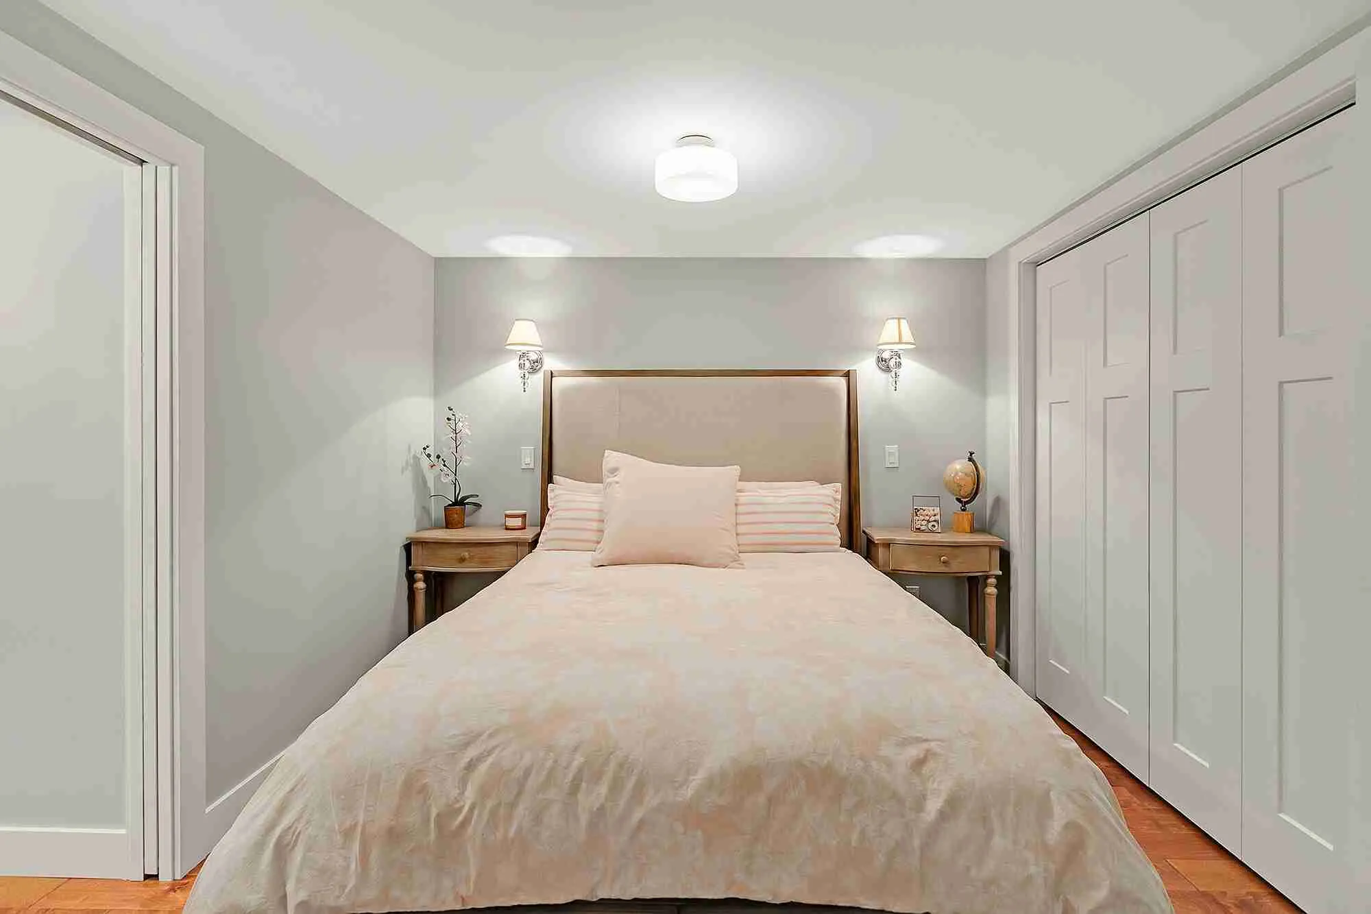
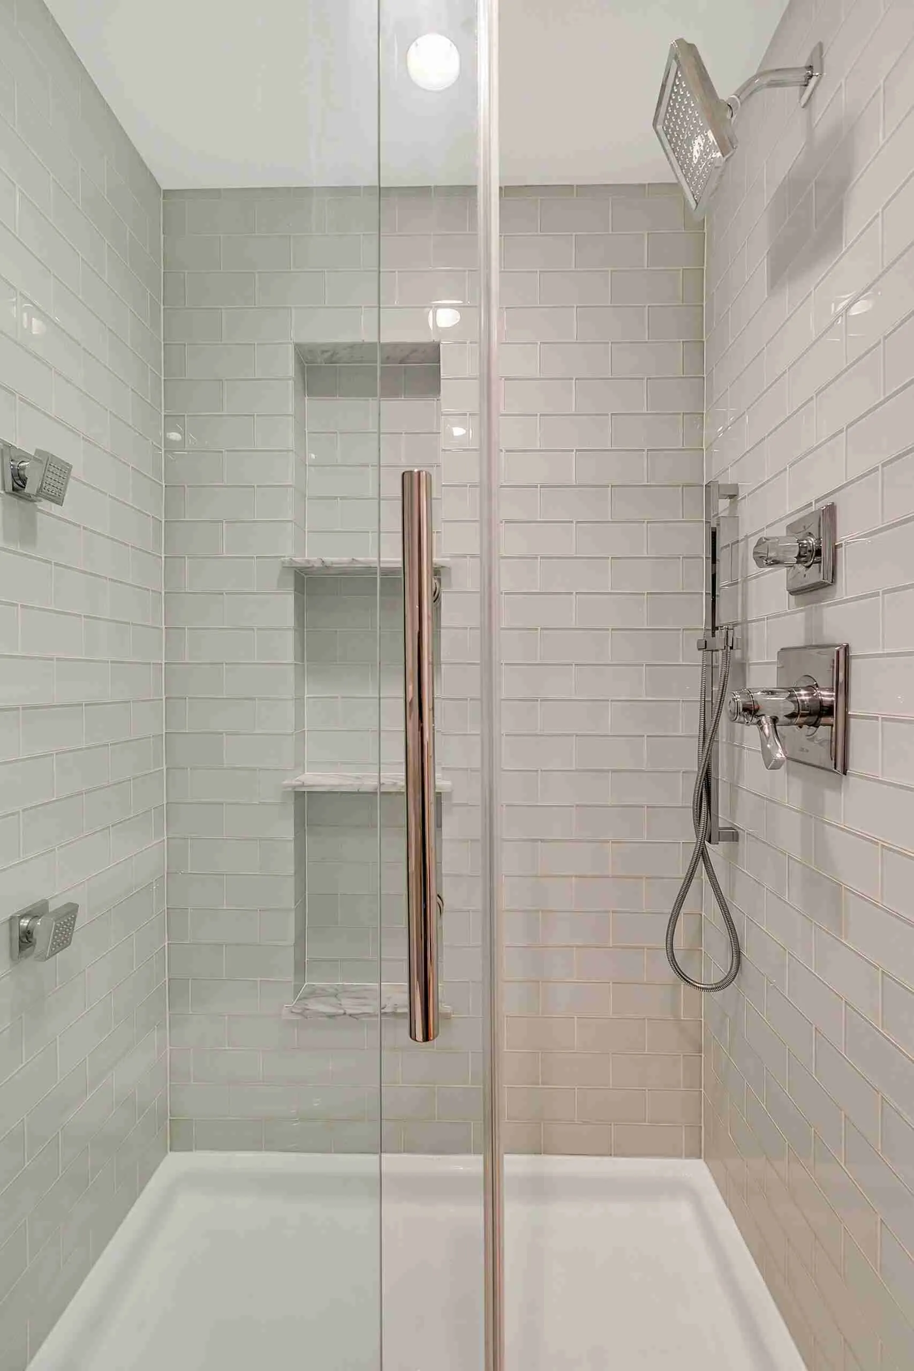
Two new bedrooms and a full daylight bath.
What used to be unfinished space now holds two comfortable bedrooms and a full bathroom, so the lower level works as a guest suite, a teen retreat, or a place for family to stay a while.
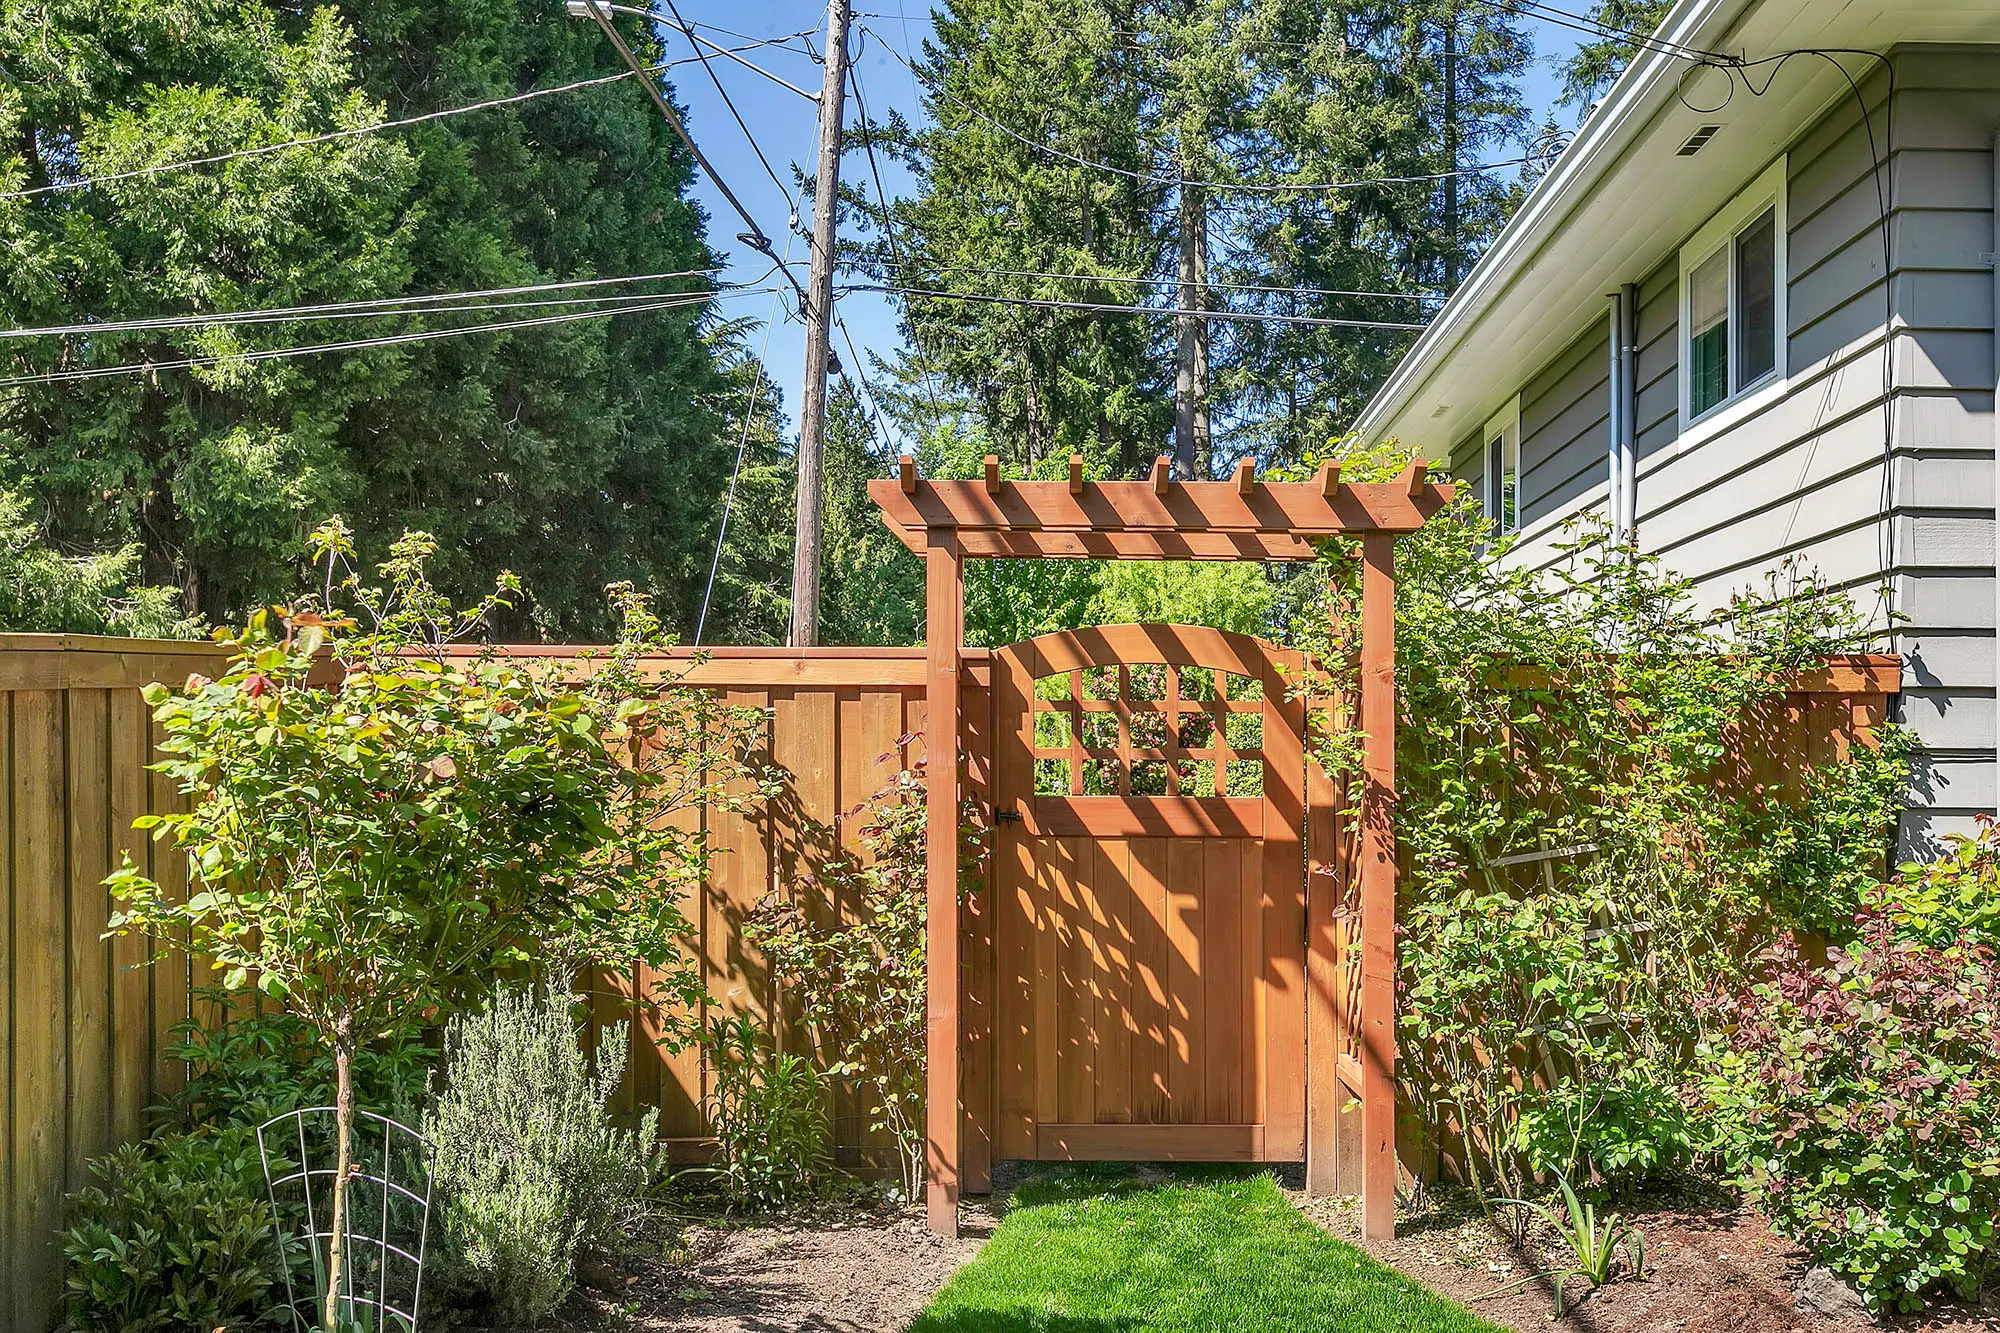
A whole home touched, down to the garden gate.
The basement was the headline, but every inch of the Hemlock home was restored inside and out. The main level was refreshed and the grounds were fully relandscaped, right down to a new cedar arbor and gate.
See the whole home before & after.
The photos above are the finished home. On the before-and-after page you can walk the same 1961 daylight ranch in its original state, set side by side with the restored result - the finished lower level, baths, and exterior - and see exactly what the remodel changed.
View Before & After

The details that make it hold up.
A finished basement is only as good as the framing, the systems, and the details behind the drywall. Here is what went into the Hemlock lower level.
Framed from unfinished
An open, unfinished lower level framed and finished into defined rooms: family room, wet bar, two bedrooms, and a bath.
Furnace & AC relocated
The gas furnace and AC unit were moved to reclaim usable floor space and open up the plan.
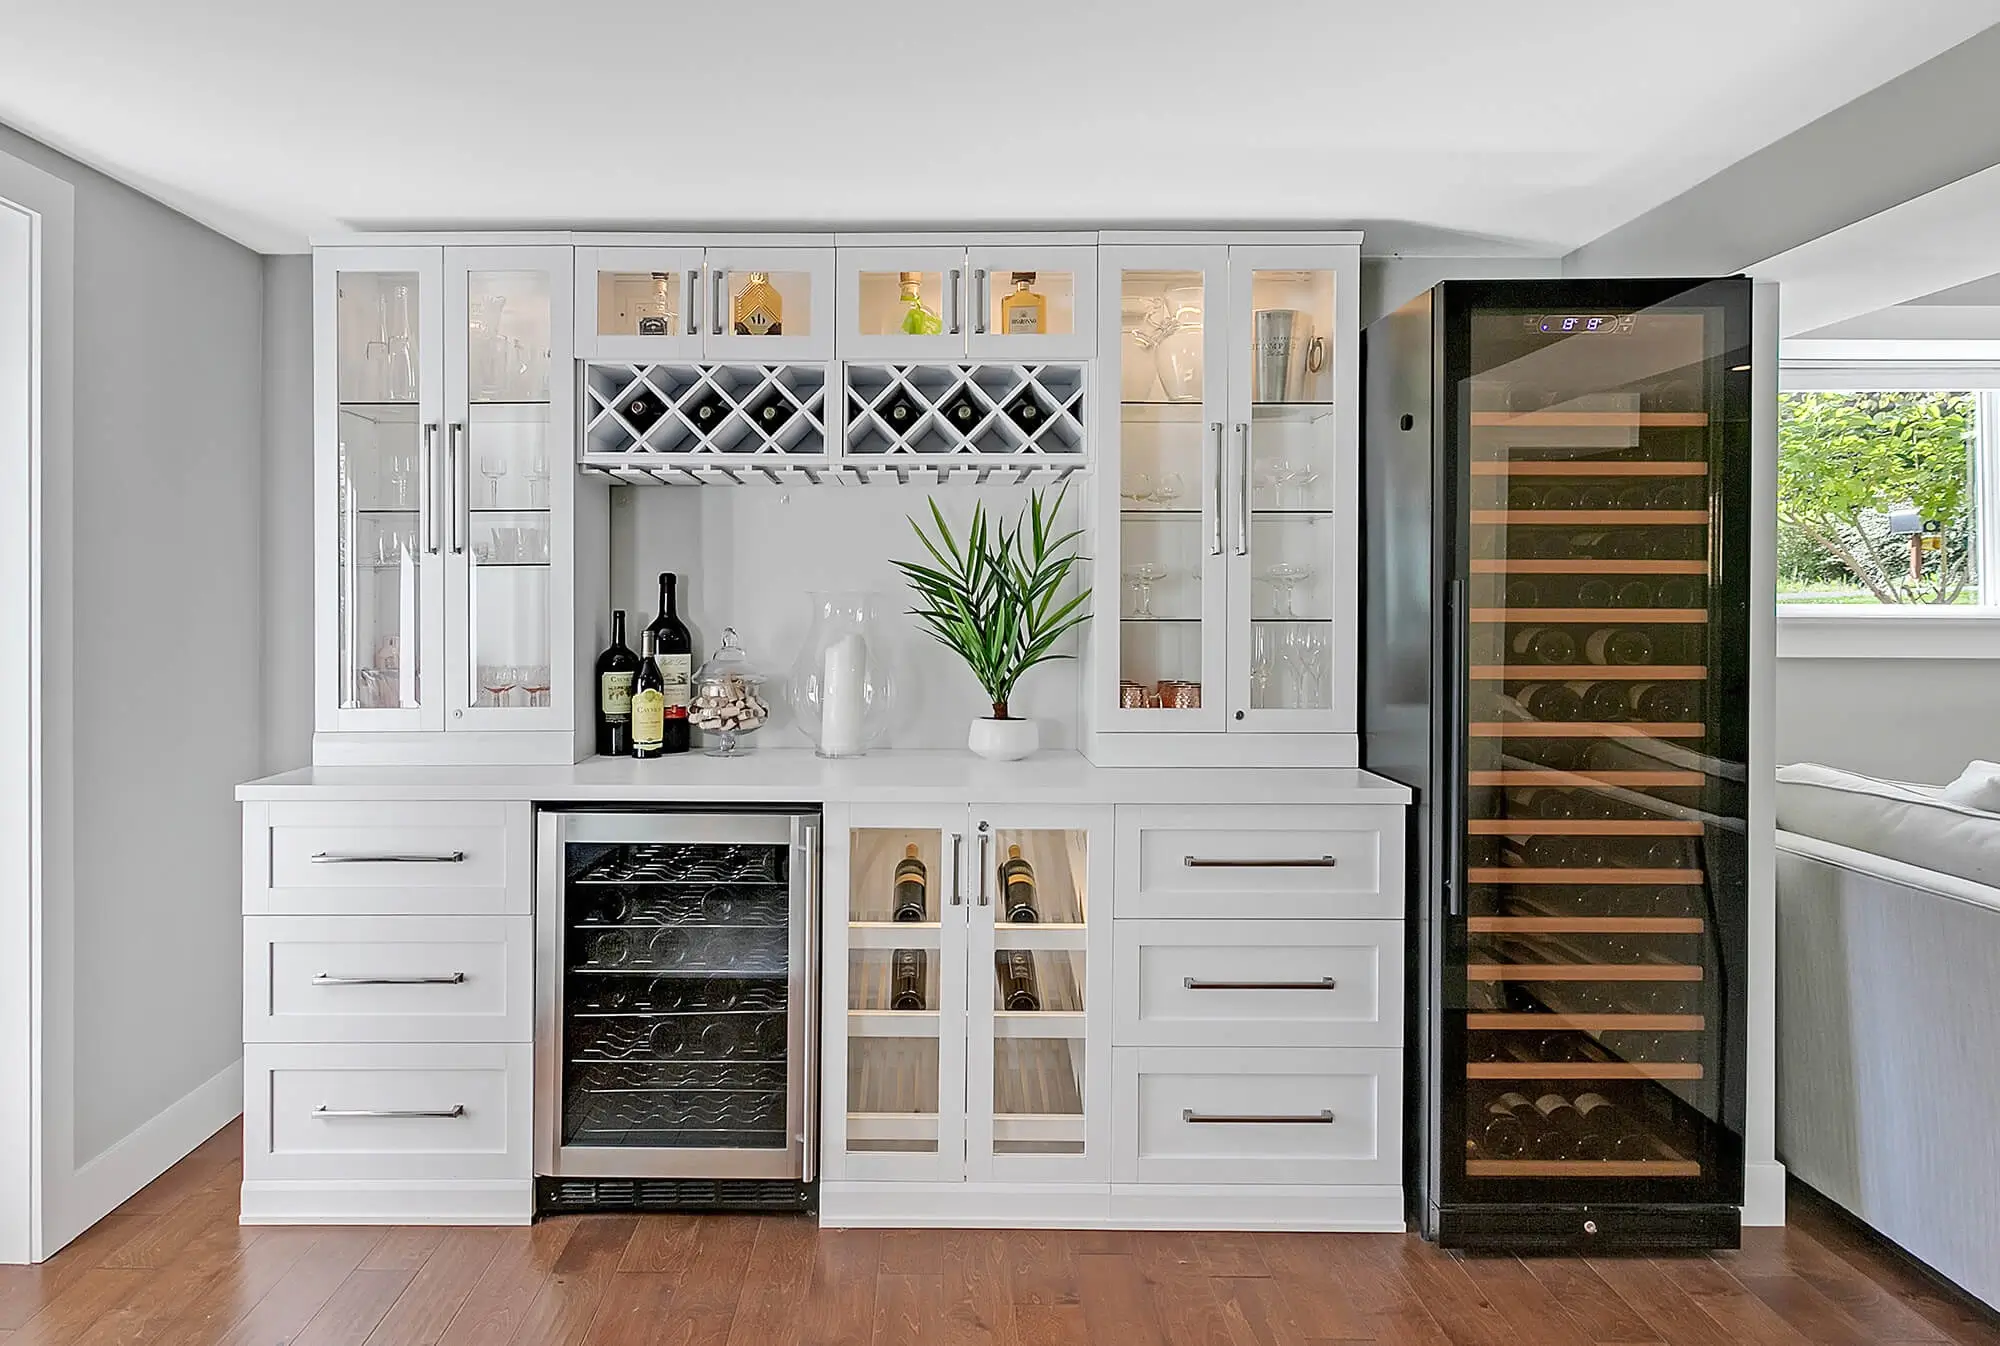
Custom wet bar
A built-in wet bar with a wine wall, beverage and wine refrigerators, and glass-front display uppers.
Two bedrooms
Two finished bedrooms on the bright daylight level, with closets, sconce lighting, and hardwood floors.
Full glass-tile bath
A full bathroom with a glass walk-in shower, pale subway tile, and marble niche shelving.
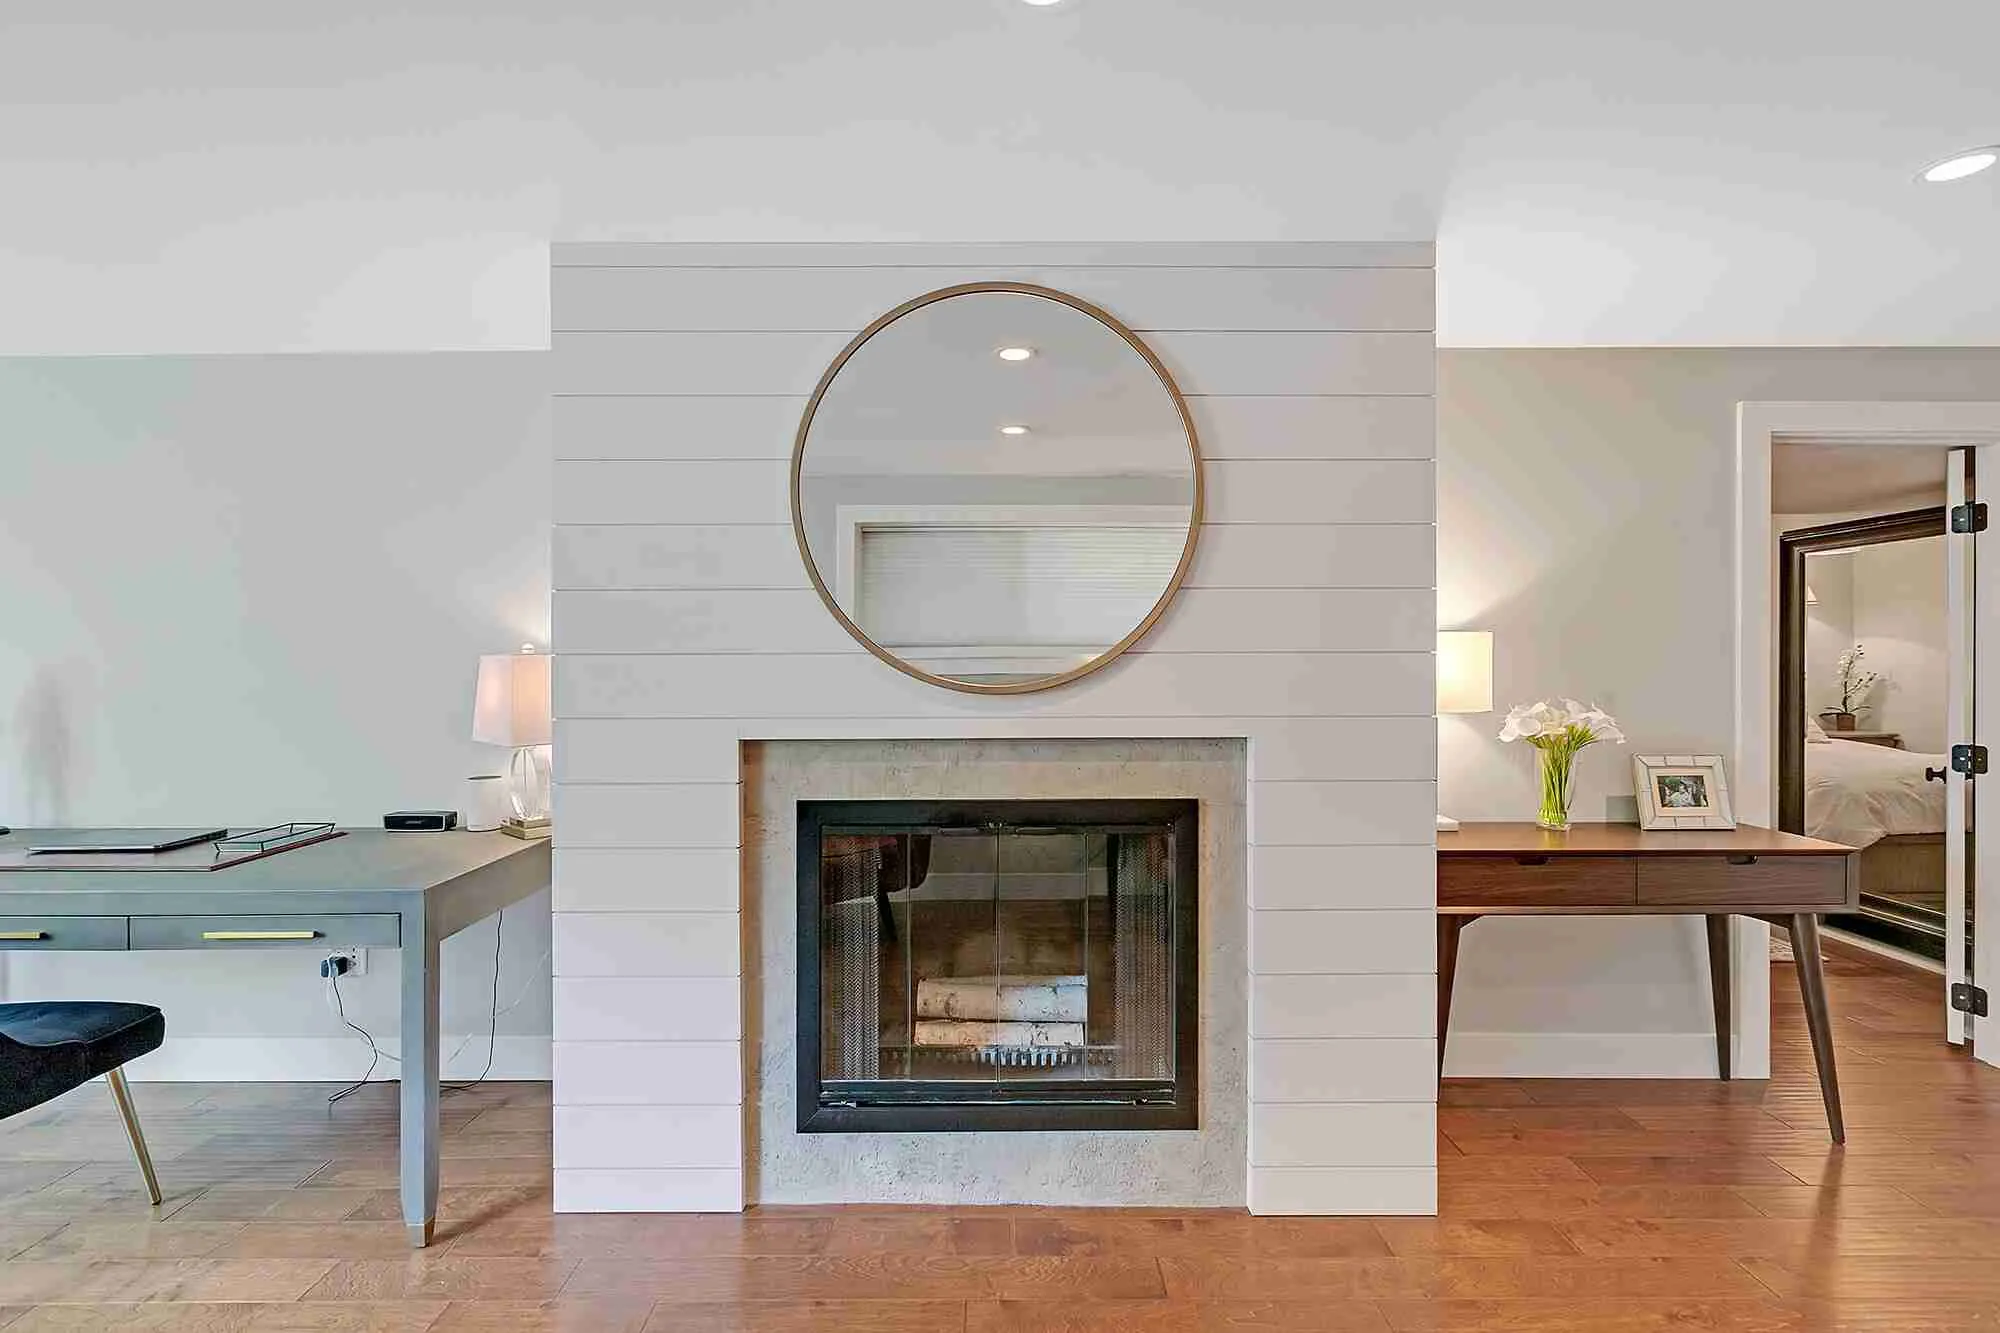
Shiplap gas fireplace
A white shiplap fireplace surround anchors the family room and a tucked-in work-from-home desk nook.
One firm carried Hemlock from the first drawing to the final walk-through. Design and construction under a single contract, so nothing got lost in a handoff.
Where a project like this begins.
The Hemlock home touched nearly every service we offer. Start with the one closest to your project.
Basement Remodeling
Finish an unfinished basement into bedrooms, a bath, a bar, and a family room, like the daylight level at Hemlock.
View Basement Remodeling Full HouseWhole-Home Remodeling
One team, one contract, from the basement to the last bathroom. See how a whole-home restoration comes together in Portland.
View Whole-Home Remodeling The BathsBathroom Remodeling
Subway tile, glass showers, and marble niches. The Hemlock basement bath was built from the studs out.
View Bathroom RemodelingWCG was founded in 2008 by Tyrone Woodland. As of 2026, we have over 18 years of design-build remodeling experience serving the Portland, Oregon metro area, with hundreds of completed projects and a consistent 5.0 rating across Google, Houzz, and Yelp.
Design-build means one firm handles both the design and the construction under a single contract. You work with one team from the first drawing to the final walk-through, so nothing gets lost in a handoff between a separate architect and builder.
We serve the full Portland metro, including NW Portland, Cedar Hills, Beaverton, Bethany, Hillsboro, Lake Oswego, Tigard, and West Linn. If you are just outside these areas, call us and we will let you know if we can help.
Yes. Woodland Construction Group is licensed, bonded, and insured under Oregon CCB #181942. We are a family-owned firm operating since 2008 and back our work with a 1-year craftsmanship warranty.
We focus on kitchens, bathrooms, whole-home renovations, home additions, basement finishes, and ADUs across the Portland metro. Projects range from a single room to a full daylight basement finish like the Hemlock home.
Yes. Every WCG project is backed by a 1-year craftsmanship warranty, on top of the manufacturer warranties that cover your materials and appliances. If something is not right, we come back and make it right.
Start with a free consultation. Call (503) 912-2000 or request an estimate online, and we will schedule a visit, talk through your goals, and follow up with an itemized estimate. We are booking 2026 projects now.
Finishing basements across the Portland metro.
The Hemlock daylight ranch sits in Hillsboro. We design and build basement finishes and whole-home restorations across the Portland metro.
Explore More from Woodland Construction Group
Let's finish the level you're not using yet.
The Hemlock basement started with one conversation. Yours can too. Free consultation, itemized estimate, and one accountable team for 2026.