 Skip to main content Skip to content
Woodland Construction Group designs and builds finished basements in West Linn, from $147K to $385K and 9 to 12 months.
Planning a basement remodel in West Linn, Oregon? Most homes here date from the 1970s to the 1990s: about 64 percent were built between 1970 and 1999, and the median home was built in 1988. The Willamette Historic District is the exception, with homes from 1895 to 1929. In a 1988 house with its original lower level, the insulation, wiring and drain lines are 38 years old. We work across Robinwood, Bolton, Savanna Oaks, Hidden Springs and Willamette.
Finishing a basement brings in framing, insulation, plumbing and electrical work, and a new bedroom needs a code-required egress window, so it means permits. Building and plumbing permits come from the West Linn Building Division, and electrical permits come from Clackamas County.
A basement remodel in West Linn costs $147K to $385K in 2026, and most full finished basements, a family room plus a full bath and a bedroom or office, land between $181K and $202K. Plan for 9 to 12 months from design to final walkthrough. Ceiling height, moisture work and finish level set where yours lands.
Most basements were built to be ignored. The high-end ones get a second life: an in-law suite that pays the mortgage, a theater the kids actually use, a wine room that finally earns its square footage. Done right, it adds the equivalent of a full upper floor without changing the roofline.

Tyrell has run WCG basement and ADU projects since 2017, including pre-1940 daylight basements where ceiling height, knob-and-tube wiring, and waterproofing all had to be solved before framing could start. He owns the schedule and the budget on every basement we build.
A finished basement is the highest-leverage square footage in a home. You already own the foundation, the slab, the perimeter walls. The job is to add light, height, and air, then build out from there.
Most clients come in describing one of these five. They sit at different price points, different permit paths, and very different finish levels. Knowing which one you're after sharpens the design phase from the first meeting.
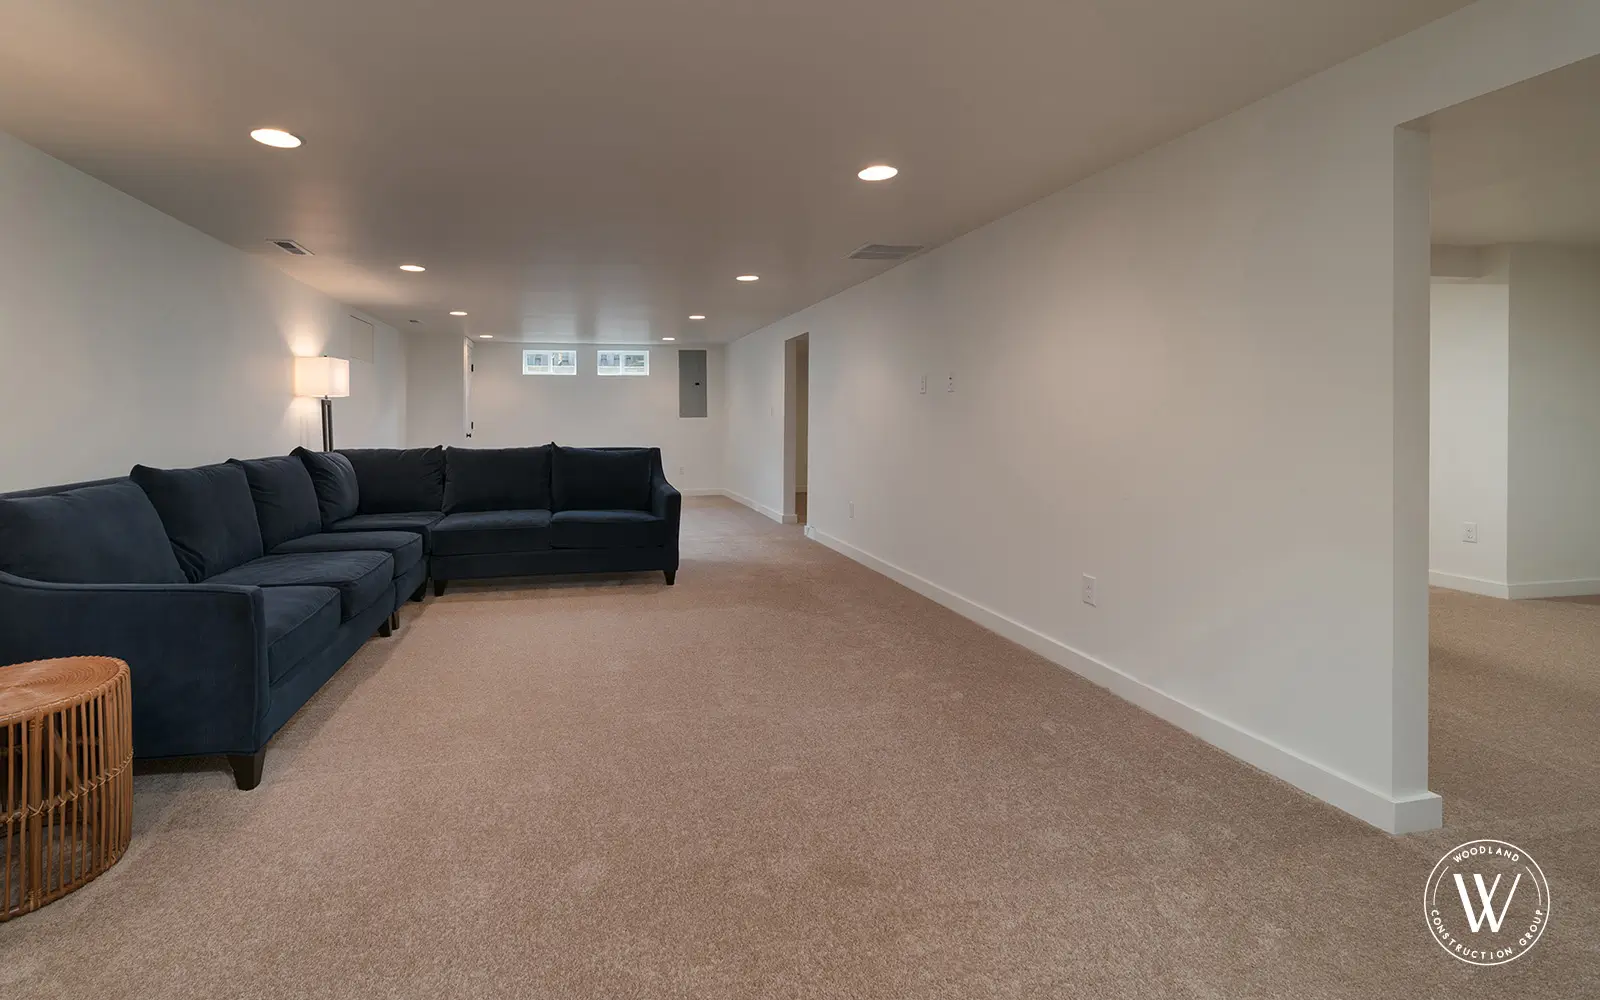
A great room with a wet bar, powder bath, and built-in storage. Adds about 800 to 1,200 square feet of true living space.
Bedroom, full bath, sitting area, and kitchenette. Egress window is non-negotiable. Designed for a parent, an adult child, or long-term guests.
Climate-controlled cellar (55 to 58 degrees, 60 to 70 percent humidity), a tasting bar, racking for 800 to 2,400 bottles, and a tucked-away serving prep area.
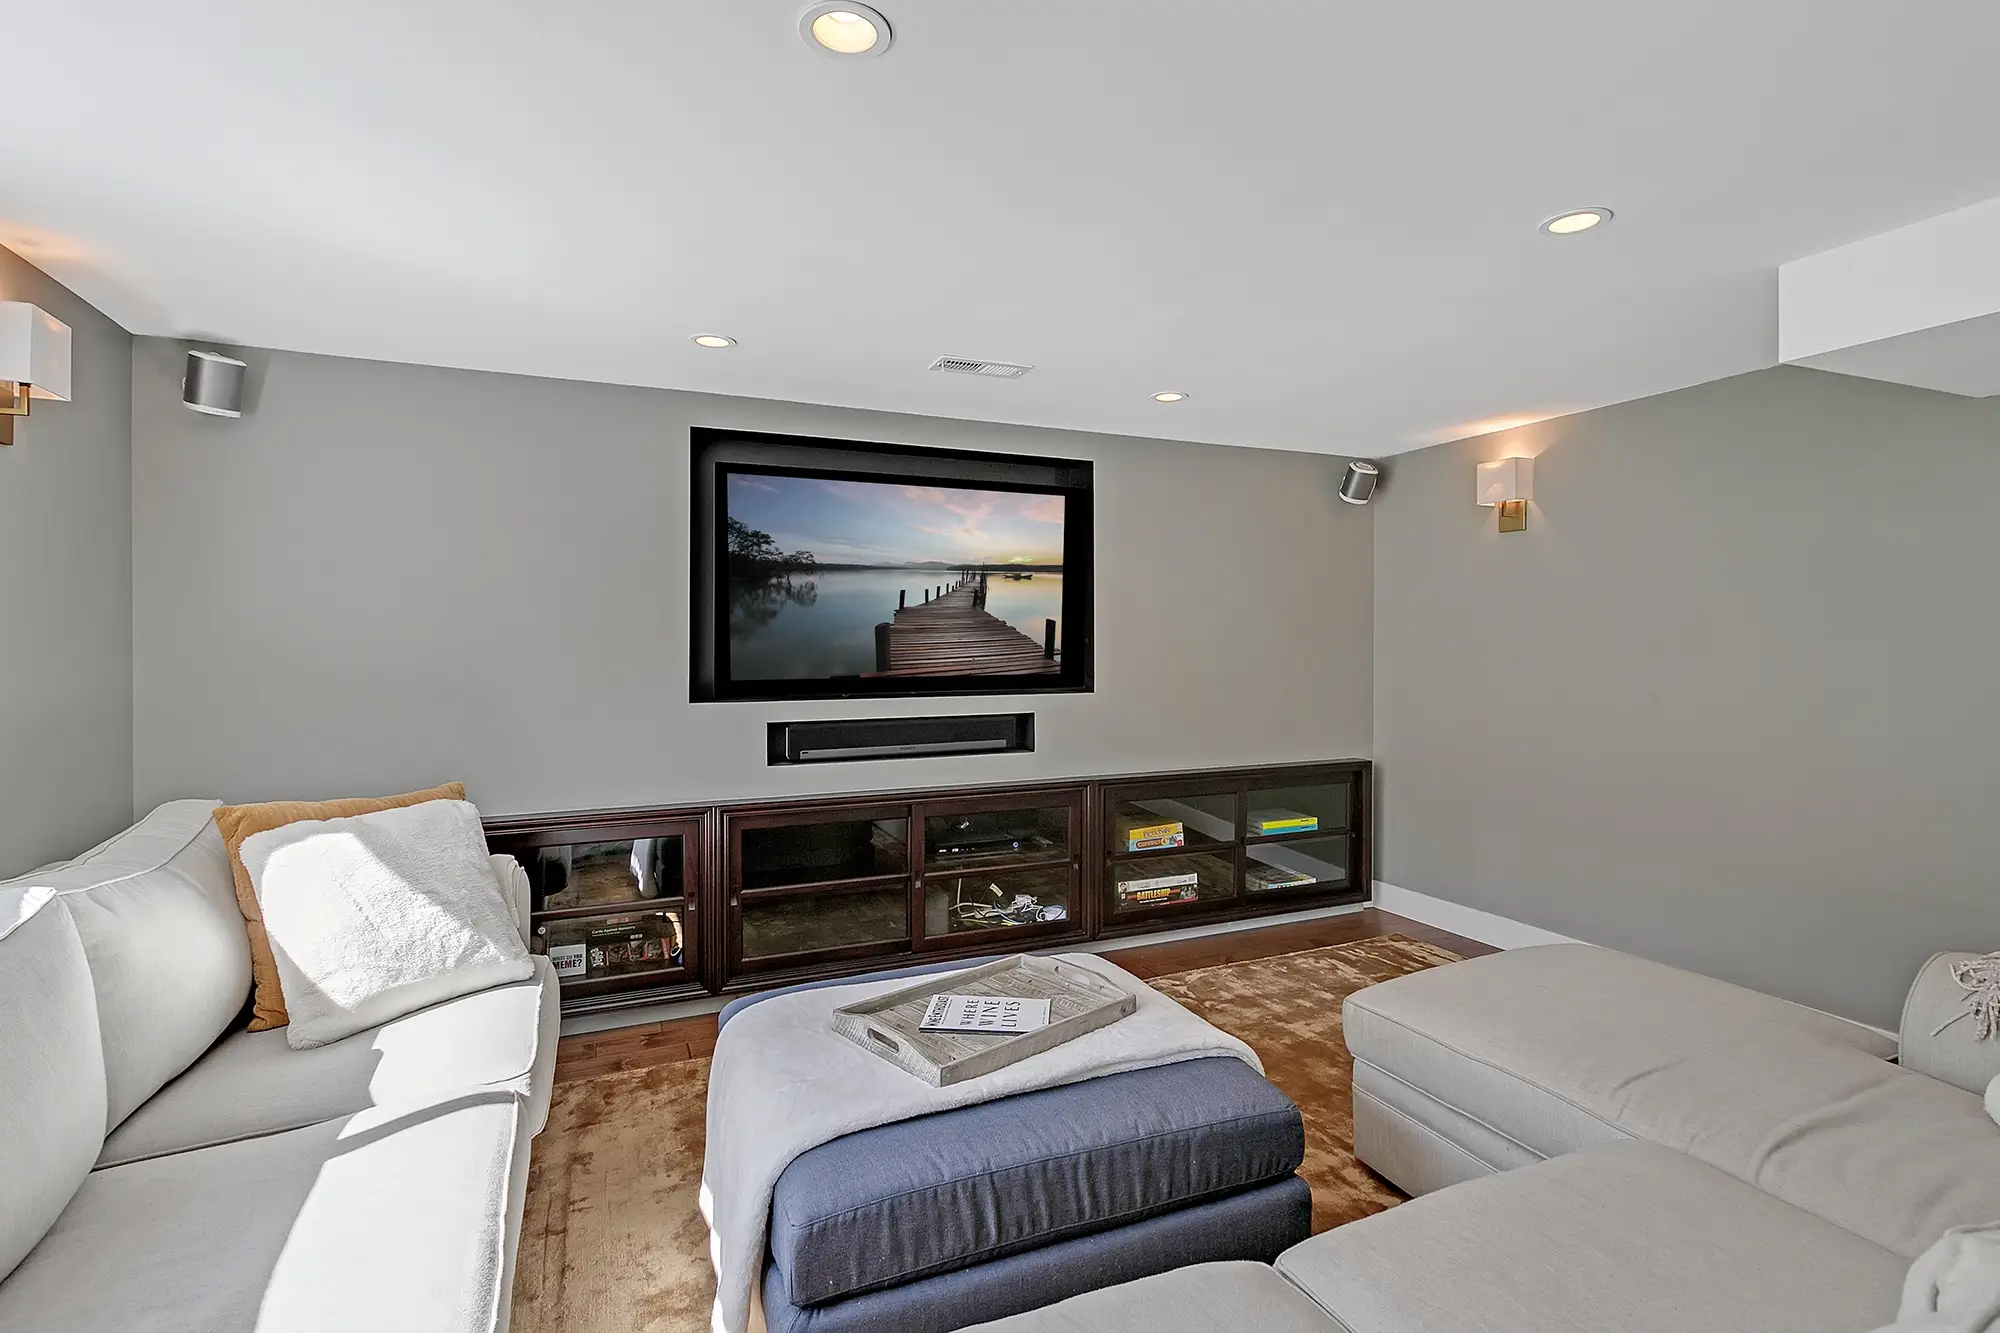
Acoustically isolated theater with riser seating, plus a gym, sauna, or cold plunge in the adjacent zone. Sound and HVAC are the hard problems here.
Full kitchen, full bath, separate entry, dedicated electrical, and a permit certificate of occupancy. Rentable from day one.
None of these are required. All of them show up on the basements we're proudest of. We surface them in the design phase so you can choose what fits the budget and what waits for phase two.
Warm slab from the moment you take the stairs. Closed-loop PEX in 1.5-inch poured topping, zoned per room, sized for a 65-degree slab in February.
Full window-well excavation with a powder-coated steel surround and a horizontal-slider egress unit. Code-compliant and visually quiet from the yard.
Walnut or oak millwork, undercounter beverage column, U-Line clear-ice maker on a sound-isolated mount. Reads as a bar, not a kitchenette.
Double-stud wall, Green Glue between two layers of Type X drywall, resilient channel ceiling assembly. Sound-insulated shared walls and ceilings.
Whole-basement low-voltage dimming on a single Lutron RadioRA 3 keypad per room. Scenes for movie night, dinner party, kids reading, after midnight.
HVAC trunks, plumbing risers, and electrical panel relocated into a chase or moved upstairs. Ceiling reads flat, not industrial. Adds 4 to 6 inches of usable height.
The questions that matter at the kitchen table: What's behind the drywall? What happens in February when the ground saturates? Here's what the wall sections look like before the finishes go on.
Six inches of fall in the first ten feet. Downspouts to daylight or a dry well, never to grade. We document every line before we frame the first wall.
French drain in a 6-inch trench against the footing, sleeved gravel, fed to a sealed sump basin with a primary pump and a battery-backup secondary.
10-mil reinforced poly continuous from slab to band joist, taped at every seam. Closed-cell spray foam outboard of the framing for true thermal break.
DRIcore or Delta-FL panels lift the finished floor 1.5 inches off the slab, breaking thermal bridging and giving any incidental moisture somewhere to go.
State code minimum is 7 feet, with 6 feet 4 inches allowed under beams, ducts and pipes. Where an older basement falls short, relocating mechanicals or lowering the slab can gain height.
Required in every sleeping area: 5.7 square feet of openable area, 24-inch min height, sill no more than 44 inches off the finished floor.
HVAC trunks routed inside soffits, plumbing risers consolidated into a chase wall, panel relocated when needed. The ceiling plane stays flat.
Dedicated dehumidifier (Aprilaire E100 or larger), HRV for fresh air, MERV 13 filtration. Sized to keep indoor humidity under 50 percent.
Below-grade flooring has to handle vapor, thermal bridging, and the occasional minor incident. These are the three we specify for finished basements.
9-inch wide-plank European white oak, dimensionally stable over a sub-floor system. Reads as a primary floor, not a basement floor. Suited to family lounges and ADUs.
Honed, densified, and sealed slab over hydronic radiant. Visually grounded, thermally connected, ideal for wine rooms and contemporary theaters.
24x48 rectified porcelain over Schluter Ditra-HEAT. Handles incidental moisture without damage, paired with wool rugs to soften the read. Suited to theater foyers and ADU baths.
Basements have more upstream variables than any other remodel: moisture, ceiling height, code, mechanical relocation, egress. Our 7-step process front-loads every one of them so the construction phase is execution, not problem-solving. Plan for 9 to 12 months: design 4 weeks, structural engineering and permits 3 to 6 weeks, construction 6 to 10 months.
Free in-home consult and a walkthrough of the basement with you: the layout, ceiling height, mechanicals, egress and any signs of water. We talk through scope and budget before design starts.
Anna and the design team produce floor plans, elevations, and 3D walkthroughs, the full design phase in four weeks.
Material library presented, every selection priced, every line item visible. You see the budget for cabinetry, the budget for tile, the budget for the dehumidifier. Nothing rolls into a single allowance.
A structural engineer reviews any underpinning, beam relocation, or post-tension loading. We file building and plumbing permits with the West Linn Building Division and electrical permits with Clackamas County, and manage every reviewer comment.
Existing finishes out, perimeter drain in, sump pump installed, vapor barrier and closed-cell foam applied. The hardest week of the project. Done before any framing begins.
Framing, mechanical rough-in, inspections, drywall, paint, flooring, millwork, fixtures, lighting, trim. Showers and wet rooms are waterproofed with Schluter-Kerdi before tile. One PM (Tyrell), one schedule, weekly Friday check-ins.
Final inspections, plus a certificate of occupancy for an ADU. You walk the finished basement with Tyrell before completion, and every punch-list item is fixed before you move in. One-year workmanship warranty starts on close.
 Featured Project · Hemlock
A 1961 ranch in Hillsboro, remodeled as a 2,450 sq ft whole home remodel. The unfinished walkout basement became living space with a custom wine bar, and the work carried on through the rest of the house.
A finished basement in West Linn runs $147K to $385K in 2026. Most projects land between $181K and $202K for a full living suite (1,000 to 1,400 square feet) with a wet bar, full bath, and bedroom. A basement ADU runs $137K to $387K once you add a kitchen, separate entry, and code-required egress.
Plan for 9 to 12 months from design start to final walkthrough. Design: 4 weeks. Structural engineering and permits: 3 to 6 weeks. Construction: 6 to 10 months. ADU conversions add 2 to 4 weeks for kitchen rough-in and a separate utility meter.
Yes. Turning a basement into living space means new walls, wiring, and usually plumbing, and that work needs permits. In West Linn, building, plumbing, and mechanical permits come from the City of West Linn Building Division, and electrical permits come from Clackamas County. Applications and inspection requests go through the state’s Oregon E-Permitting system. We pull every required permit, schedule the inspections, and own the timeline.
It depends on ceiling height, egress, and access. A basement ADU needs a kitchen, a full bath, a separate entry, and an egress window in any sleeping area. We’ll know within one site visit whether yours is a candidate. Basement ADU conversions run $137K to $387K in 2026 and add 2 to 4 weeks to the schedule for kitchen rough-in and a separate utility meter.
Every project starts with a walkthrough of the basement and a look at the exterior grading. We install a perimeter drain (interior or exterior depending on access), a continuous vapor barrier behind framing, closed-cell spray foam insulation, and a sealed sub-floor system that lifts finished flooring 1.5 inches above slab. Sump basin includes a battery-backup secondary pump. In a basement bathroom, the shower walls get the Schluter-Kerdi membrane system before tile goes up.
Yes. Every basement sleeping area needs an egress window with 5.7 square feet of openable area, a minimum opening height of 24 inches, and a sill no more than 44 inches above the finished floor.
State code sets 7 feet for living space, with 6 feet 4 inches allowed under beams, ducts and pipes. Where an older basement falls short, relocating mechanicals or lowering the slab can gain height.
Every basement remodel comes with our 1-year workmanship warranty. Manufacturer warranties on fixtures, pumps, and equipment pass through to you.
We work in all eleven of West Linn’s neighborhood associations. They range from the Willamette Historic District, listed on the National Register in 2009 with homes from 1895 to 1929, to the 1970s, 80s and 90s streets where most of the city’s houses stand.
Free in-home consultation. We’ll reach out within 2 business days to schedule it. Now booking 2027 basement and ADU projects in West Linn.