... Skip to main content
West Linn  ·  2026

Kitchen remodeling in West Linn.

Woodland Construction Group designs and builds kitchen remodels in West Linn, from $83K to $200K and 3 to 12 months.

5.0 ★Google rating
CCB #181942Oregon licensed
Since 2008In Portland
Kitchen Remodeling in West Linn

Your West Linn kitchen, rebuilt for how you cook.

Planning a kitchen remodel in West Linn, Oregon? Most homes here date from the 1970s to the 1990s: about 64 percent were built between 1970 and 1999, and the median home was built in 1988. The Willamette Historic District is the exception, with homes from 1895 to 1929. In a 1988 house with its original kitchen, the cabinets, counters, wiring and supply lines are 38 years old. We work across Robinwood, Bolton, Savanna Oaks, Hidden Springs and Willamette.

Changing a kitchen layout, such as moving the sink, adding an island with power or removing a wall, brings in plumbing, electrical and carpentry, and that means permits. Building and plumbing permits come from the West Linn Building Division, and electrical permits come from Clackamas County.

A kitchen remodel in West Linn costs $83K to $200K in 2026. A mid-range remodel takes 8 to 12 weeks of construction after 3 to 6 weeks of design and selections. Where yours lands depends on the size of the room, whether walls or plumbing move, the cabinetry and counters you choose, and what we find behind the walls.

Cosmetic Refresh$83K to $93KCabinet refacing, new counters, fixtures and lighting. No layout change. 4 to 6 weeks on site.
Galley / Compact$86K to $99KLinear footprint, full custom cabinetry, same square footage.
Mid-Range Full$94K to $115KFull custom cabinetry, quartz or stone counters, new appliances, no structural work.
Open-Concept$115K to $152KLoad-bearing wall removal, beam install, expanded footprint, structural review. Adds 2 to 4 weeks.
Chef's Kitchen$139K to $200KPanel-ready refrigeration, dual islands, induction range with downdraft, high-end stone, custom millwork.
Our Approach

A kitchen has to cook for ten years before anyone notices the design. We start with the workflow, the way the household actually moves, and the materials that survive a real family. Everything else gets specified around that.

Kitchen remodeling in West Linn, by Portland's design-build team.

Woodland Construction Group  ·  Building Since 2008  ·  CCB #181942

Licensed Oregon contractors who design, specify, and install every kitchen project. Anna leads design with full cabinetry elevations before fabrication. Tyrell manages the build day to day. Tyrone signs every estimate. NARI member firm, rated 5.0 on Google.
On Investment

What makes a kitchen remodel in West Linn worth the investment?

A kitchen remodel in West Linn runs $83K to $200K in 2026, and most full remodels land between $95K and $150K. The longer return is the daily one: ten years of dinners, breakfasts, and homework hours in a room built around the way the home is actually lived in.

By Type

The five rooms behind every West Linn kitchen.

Most kitchens fall into one of five briefs. Knowing which one you are remodeling shapes every later decision: budget, layout, cabinetry tier, structural scope, the appliance plan. We start there.

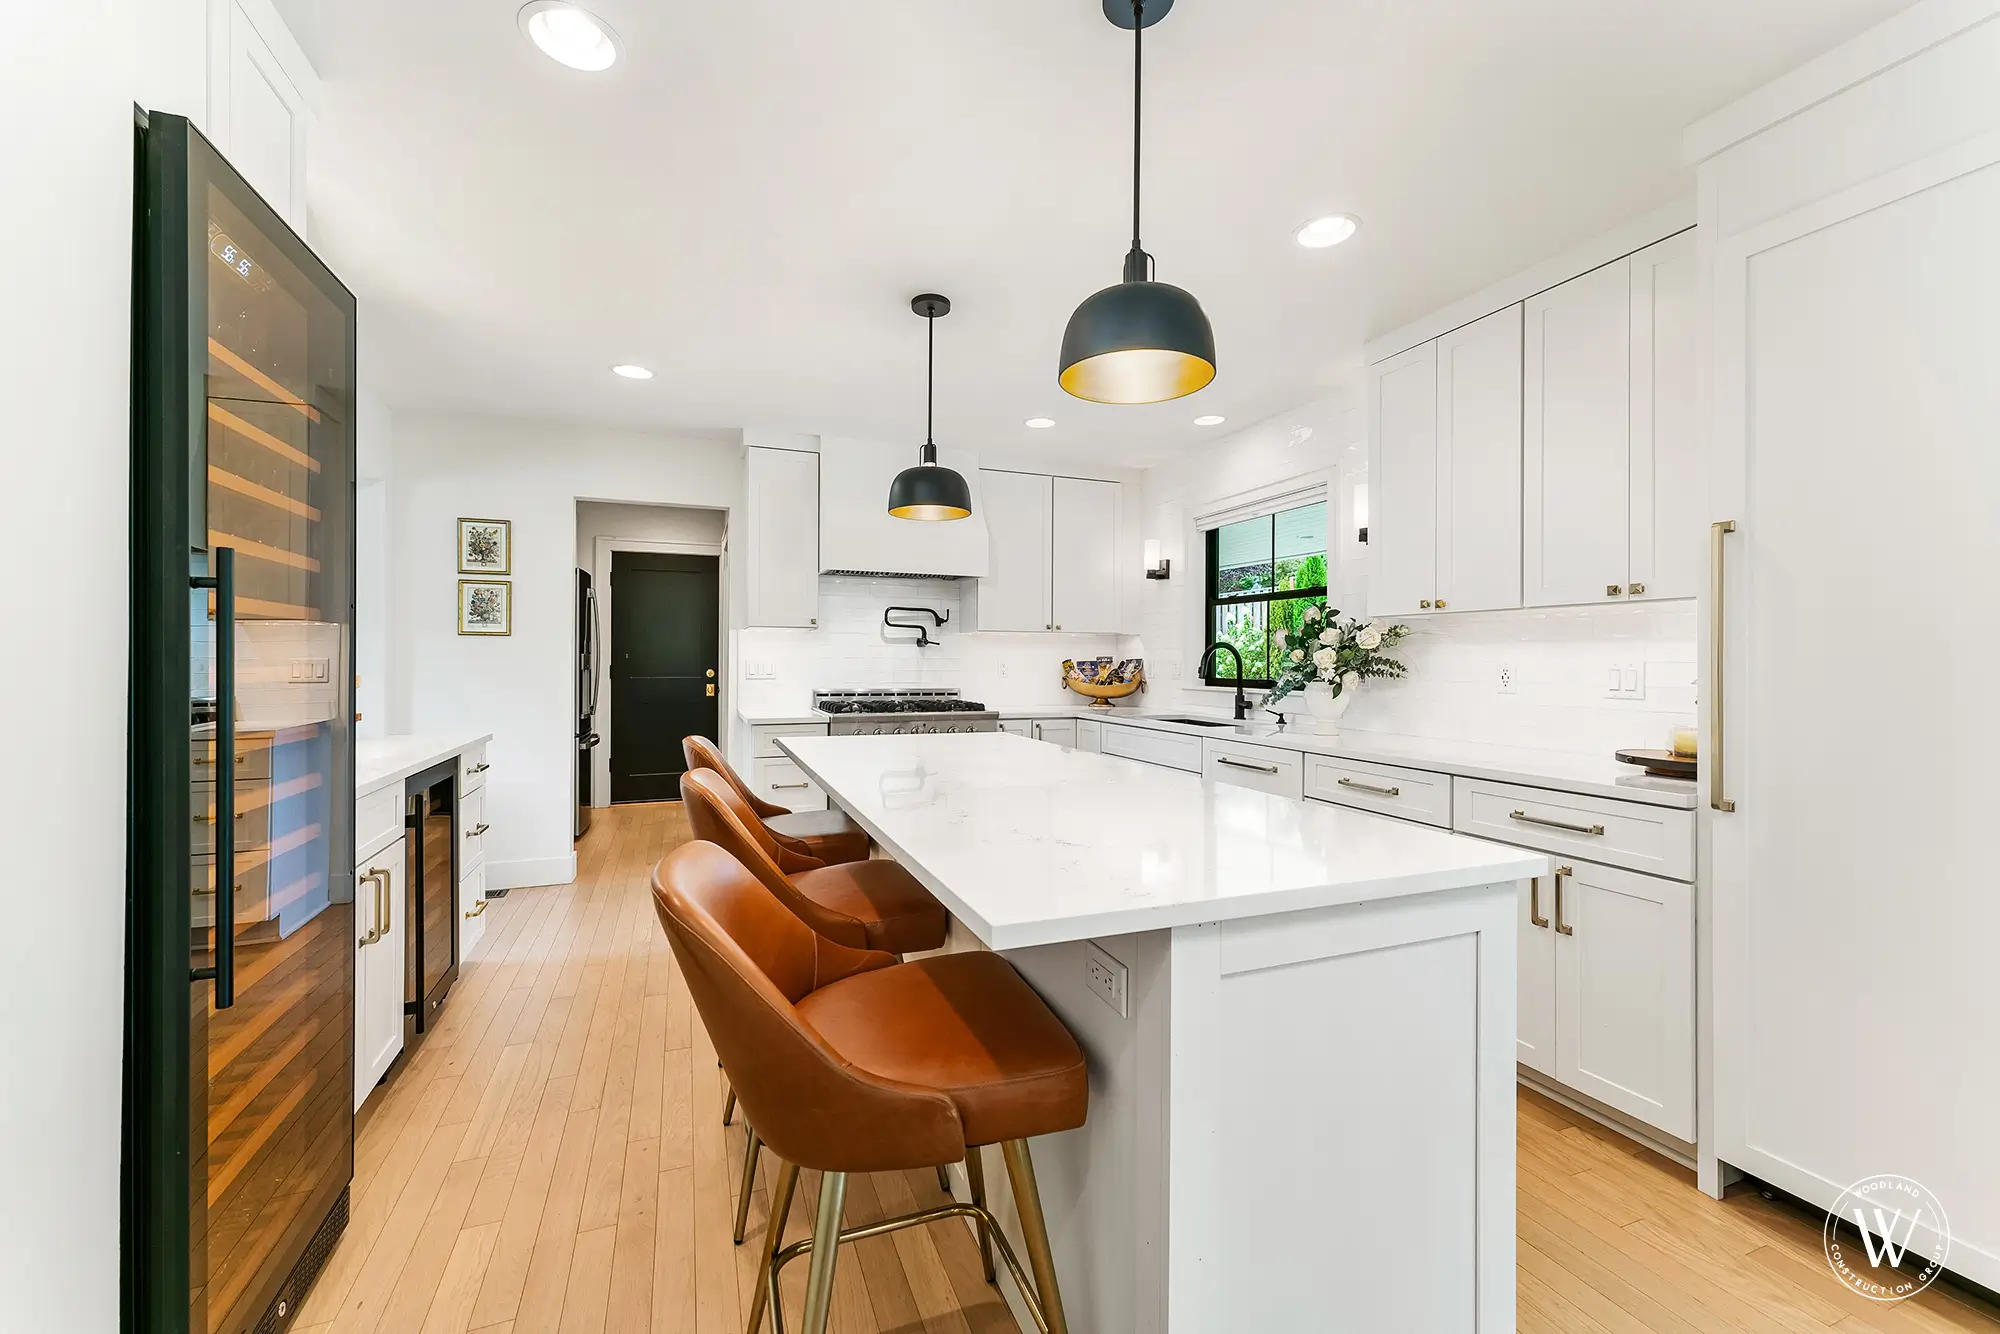
Restored Berkshire kitchen with white cabinetry, quartz island, professional gas range and black-framed windows, west-side Portland
I.

The Open-Concept

The wall comes down. A structural beam goes in. The kitchen flows into the living room and the way the household uses both rooms changes for a decade.

Range $115K to $152K
II.

The Galley

Linear footprint, two parallel runs, every inch worked hard. Efficiency over expansion.

Range $86K to $99K
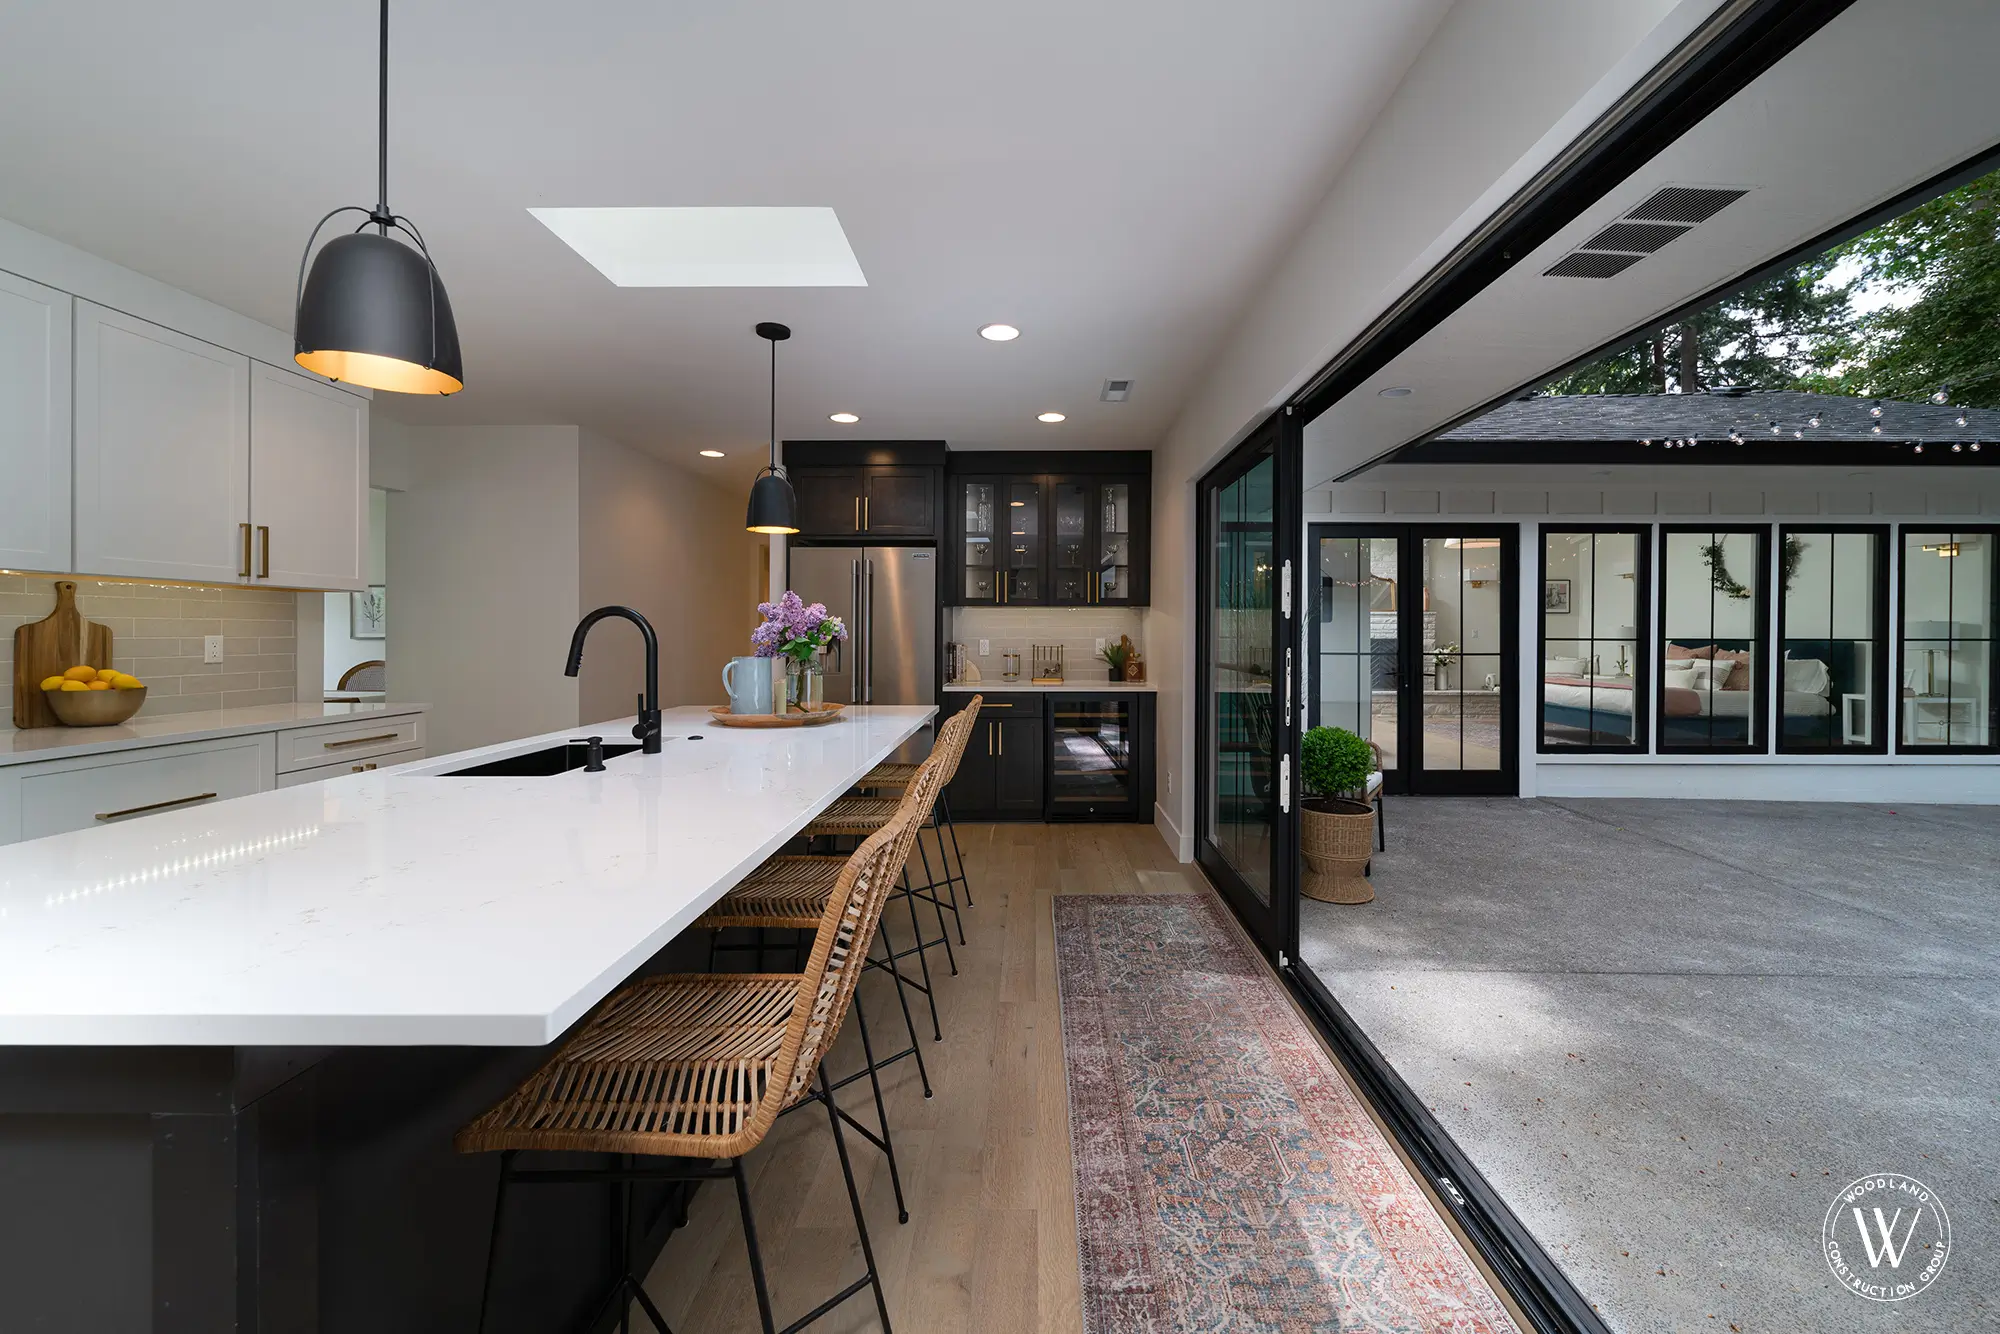
Kitchen with a long dark island, a white quartz top, rattan counter stools, black pendants and two skylights, Whitepine project
III.

The Island Kitchen

U-shape or L-shape with a central island sized to the room, not the catalog. Prep zone, seating, and the kitchen's social anchor.

Range $102K to $131K
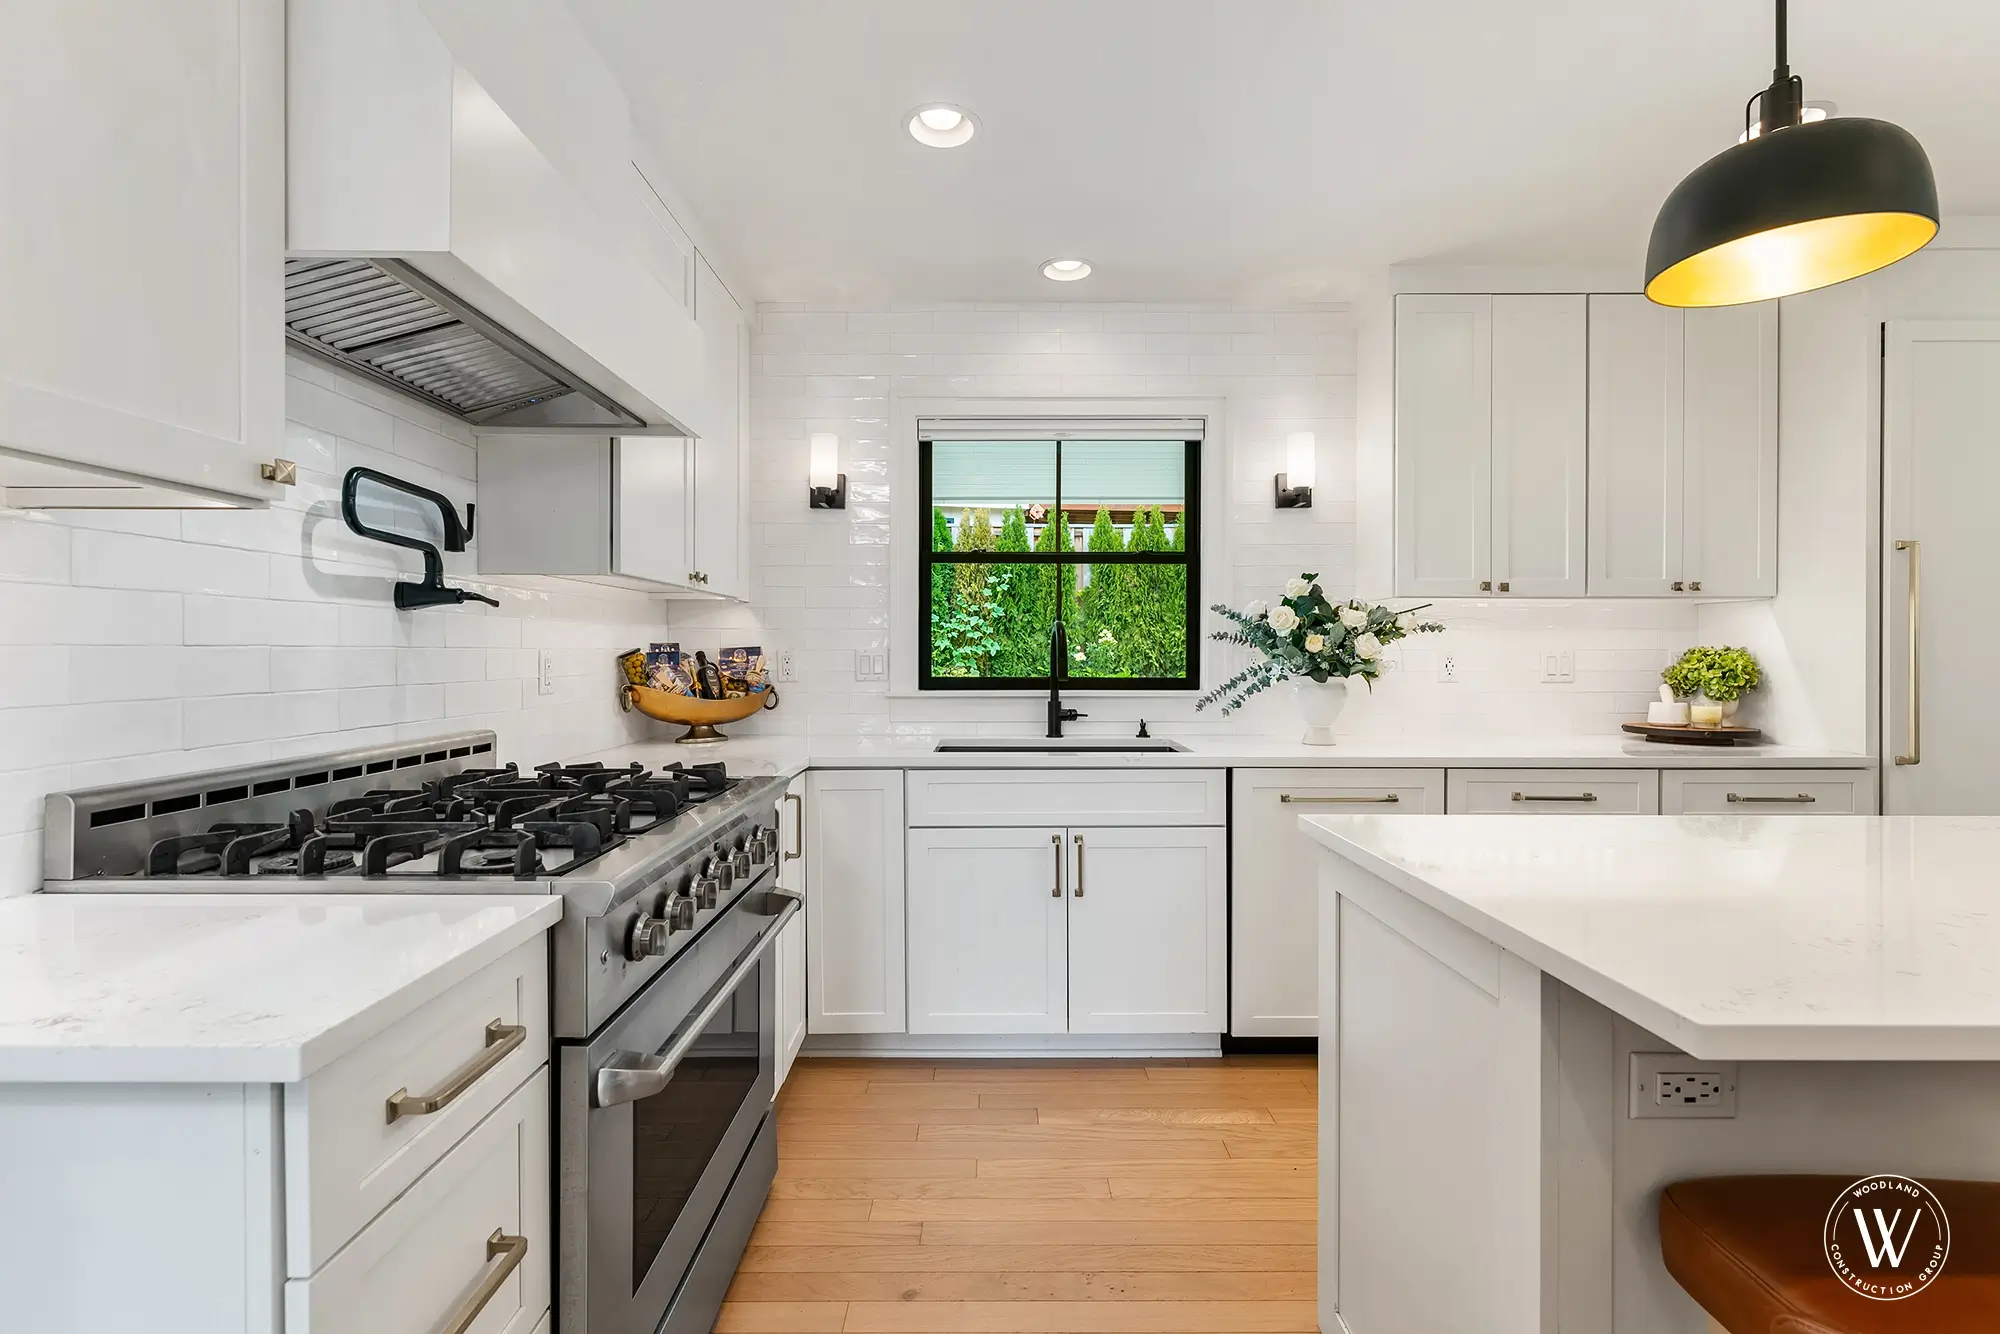
Berkshire kitchen professional stainless gas range under a custom hood with white subway tile backsplash
IV.

The Chef's Kitchen

Dual zones (prep and clean), panel-ready refrigeration, induction range with downdraft, dedicated prep sink. Built for the household that cooks the way restaurants do.

Range $139K to $200K
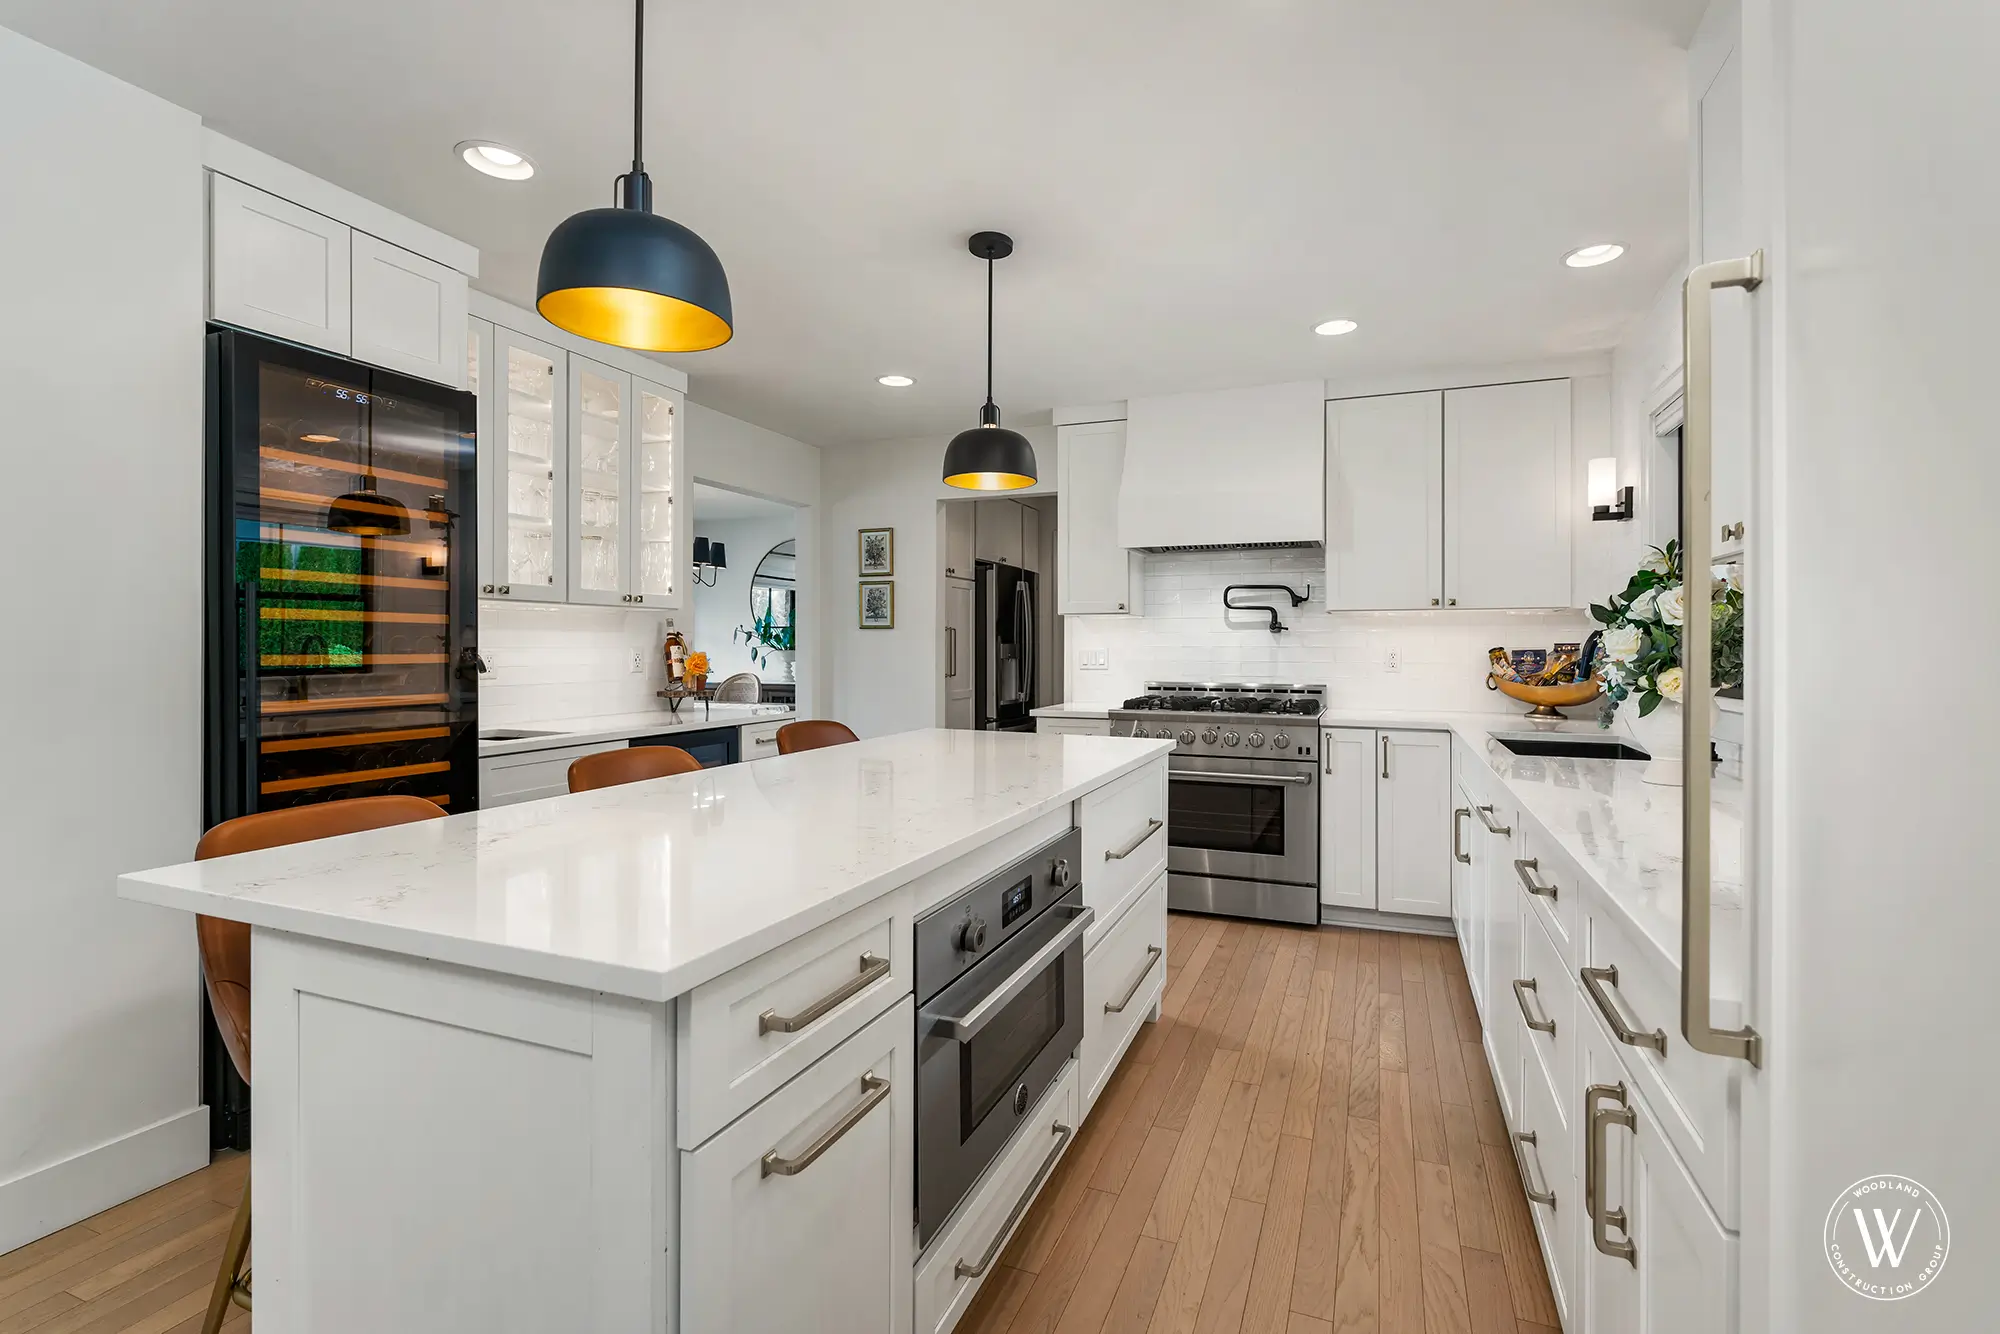
Kitchen refresh remodel with refaced cabinetry, Aubergine project Bethany
V.

The Refresh

Same footprint, new cabinets and counters, new lighting and fixtures. No structural work, no permits triggered, four to six weeks on site. A sharp upgrade without the long timeline.

Range $83K to $93K
Signature Features

Signature kitchen details we specialize in.

Six features we build into kitchen remodels across the Portland metro. Each one specified for a 10-year horizon, not a magazine spread.

Custom Cabinetry

Painted, stained, two-tone, panel-ready. Inset, full-overlay, frameless. Solid-wood drawer boxes and soft-close hardware standard. Built to your floor plan, not pulled from a catalog. That includes kitchen pantry installation: a floor-to-ceiling cabinet built by the same shop and matched to the doors, paint, and hardware already in the room.

Stone & Quartz

Quartz, marble, soapstone, butcher block. Slab-matched before fabrication. Mitered waterfall edges and undermount sinks specified at design. Seams land where they belong.

Kitchen Islands

Sized for the room, not the catalog. Floor reinforcement before stone goes on. Prep zones, outlets, charging, dedicated lighting. The island as the social anchor of the kitchen.

Smart Lighting

Three layers, every layer dimmed. Task lighting under cabinets, ambient ceiling fixtures, accent lighting on the island and shelving. Each on its own switch, each on its own scene.

Panel-Ready Appliances

Refrigeration, dishwashers, induction ranges with downdraft venting. Cabinet panels matched to the surrounding millwork. Specified at design, wired during rough-in.

Open Layouts

Knocking down a wall isn't free. Load-bearing analysis, beam options, HVAC re-routing, and the new traffic pattern modeled in 3D before sign-off. Structural decisions made before demo.

Anatomy

The six decisions that shape every kitchen.

Before cabinetry and finishes, six choices determine whether a kitchen holds up for ten years or starts failing in three. We walk every client through them in the order they actually matter.

L shaped white kitchen with lit glass front upper cabinets, a built in microwave, black faucet and white counters Hemlock project  ·  Hillsboro
01

Workflow zones first

The cook's triangle is dead. Modern kitchens work in zones: prep, cook, clean, store. We map yours to your weekly cooking habits before any cabinet gets sketched.

02

Layout before fixtures

Where the range, sink, fridge, and island sit determines daily flow more than any finish. We walk the room with you in 3D before any rough-in begins.

03

Cabinetry tier

Painted MDF, solid wood, semi-custom, full-custom. Each tier has trade-offs in cost, lead time, and finish life. We surface the trade-offs so you choose with full information.

04

Ventilation, honestly

We size hood CFM to BTU output, route exhaust externally, and verify make-up air. The kitchen should not smoke.

05

Lighting plan

Three layers, dimmable. Task lighting under cabinets, ambient ceiling fixtures, accent lighting for the island and shelving. Specified together, wired at rough-in.

06

Materials that survive

Quartz before marble in high-traffic kitchens. Painted cabinets touched up not replaced. Floors that take the dog and the dropped pan. Material life specified at design.

The Process

From first sketch to final walkthrough.

Design and selections take 3 to 6 weeks before construction starts. A mid-range remodel takes 8 to 12 weeks of construction.

Step 01  ·  Day 1

Free in-home consultation

We tour the kitchen, listen to how the household actually cooks, take measurements, photograph the existing layout. No sales pitch. No fee.

Step 02  ·  After the walkthrough

Budget range

A realistic budget range for your project, so you know where you stand before design begins.

Step 03  ·  3 to 6 weeks before construction

Design phase with Anna

Layout in 3D, cabinetry elevations, lighting plan, electrical plan, structural review. Every selection made on screen before any cut is made on site. Design wraps with one fixed price, and we stick to it. The final invoice matches the fixed price within scope.

Step 04  ·  Before construction

Selections finalized

Cabinets, counters, hardware, tile, faucets, lighting, appliances. Locked before construction starts. Cabinet order placed (10 to 14 week lead time).

Step 05  ·  Before construction

Permits pulled

In West Linn, building and plumbing permits come from the West Linn Building Division, and electrical permits come from Clackamas County. We pull every permit, schedule the inspections, and own the timeline.

Step 06  ·  8 to 12 weeks, mid-range

Construction with one PM

Tyrell manages the build day to day. One PM, one schedule, one accountable team. Site updates communicated daily. No subs you've never met.

Step 07  ·  Walkthrough + warranty

Walkthrough & warranty

Punch list cleared before final walkthrough. 1-year workmanship warranty starts at sign-off. If something isn’t right during the 1-year warranty, we come back and fix it.

L-shaped white kitchen under a vaulted beamed ceiling, with open wood shelves, a white range hood over a stainless gas range and a black-framed window over the sink, White ADU project, West Linn White ADU kitchen · West Linn
I. Featured Project

An L-shaped kitchen under a vaulted ceiling with exposed wood beams. White shaker cabinets, white subway tile, open wood shelves, a white range hood over a stainless gas range, and a black-framed window over the sink, on a wide-plank wood floor. Designed and built by our team.

White ADU kitchen  ·  West Linn
ProjectWhite ADU
KitchenL-shaped
LocationWest Linn
Project Portfolio

Recent projects.

A full kitchen remodel in West Linn costs $83K to $200K in 2026, with most full remodels landing between $95K and $150K. A cosmetic refresh (cabinet refacing, new counters, no layout change) starts at $83K. Open-concept remodels with structural changes run $115K to $152K. Chef's kitchens with panel-ready appliances and dual islands reach $139K to $200K. The range tracks square footage, structural work, cabinetry tier, countertop material, and appliance grade.

A kitchen remodel takes 3 to 12 months. A mid-range remodel takes 8 to 12 weeks of construction after a 3 to 6 week design and selections phase. A cosmetic refresh finishes in 4 to 6 weeks. Open-concept projects with load-bearing wall removal add 2 to 4 weeks. Custom cabinetry has a 10 to 14 week lead time, ordered during the design phase so it arrives the week before installation. We schedule the start date once permits clear and selections are locked.

Yes, most full kitchen remodels need permits. A like-for-like cosmetic refresh (cabinetry, counters, appliances in the same locations) often does not. Anything that moves plumbing, alters electrical circuits, removes a wall, or adds square footage triggers permit review. In West Linn, building and plumbing permits come from the City of West Linn Building Division, and electrical permits come from Clackamas County. Applications and inspection requests go through the state’s Oregon E-Permitting system. We pull every required permit, schedule the inspections, and own the timeline.

Yes, with planning. We set up a temporary kitchen in a dining room, basement, or garage before demo starts, with the existing fridge, microwave, toaster oven, and a portable induction burner. Plumbing for a temporary sink can be run if helpful. Most clients keep the temporary setup for the 8 to 12 week construction window. We dust-wall the work zone and protect the floor path so daily life carries on around the build.

A 60 to 90 minute meeting in your kitchen. We tour the space, listen to how the household actually cooks, take measurements, photograph the existing layout, and discuss your goals, must-haves, and budget range. After the walkthrough you get a budget range, then one fixed price once design is complete, and we stick to it. There is no obligation, no sales pitch, no fee.

Yes. Anna Woodland leads cabinetry design with full elevation drawings before fabrication. We work with two trusted Portland-area cabinet shops on inset, full-overlay, and frameless construction in painted MDF, solid wood, and panel-ready fronts. Soft-close hardware is standard. Solid-wood drawer boxes are standard. Lead times run 10 to 14 weeks, ordered during the design phase so the cabinets arrive the week before installation.

A 1-year workmanship warranty on every kitchen project covers all installation work, structural assemblies, and finish details. Cabinetry, appliances, plumbing fixtures, and lighting carry their manufacturer warranties. If something isn’t right during the 1-year warranty, we come back and fix it. The warranty starts at final walkthrough sign-off, and the punch list is cleared before that walkthrough happens. CCB #181942 is on the contract, the permit, and the warranty card.

Yes. Anna leads design with full cabinetry elevations before fabrication, and the same firm builds it. There is no handoff between a designer and a separate contractor.

Service Areas

Serving West Linn.

We work in all eleven of West Linn’s neighborhood associations. They range from the Willamette Historic District, listed on the National Register in 2009 with homes from 1895 to 1929, to the 1970s, 80s and 90s streets where most of the city’s houses stand.

Barrington Heights, Hidden Creek & Tanner Woods (BHT) Bolton Hidden Springs Marylhurst Parker Crest Robinwood Rosemont Summit Savanna Oaks Skyline Ridge Sunset Willamette Willamette Historic District
Kitchen remodeling nearby
More WCG services in West Linn
Ready When You Are

Let’s design the kitchen you’ve already been cooking in.

Free in-home consultation. We’ll reach out within 2 business days to schedule it. Now booking 2027 kitchen projects in West Linn.

Start your home remodeling project - request a free estimate
Close project form button