... Skip to main content
West Linn  ·  2026

Whole home renovation in West Linn.

Woodland Construction Group designs and builds whole home renovations in West Linn, from $327K to $1.25M+ and 6 to 12 months of construction.

5.0 ★Google rating
CCB #181942Oregon licensed
Since 2008In Portland
Whole Home Renovation in West Linn

Your West Linn home, renovated for the next twenty years.

Planning a whole home renovation in West Linn, Oregon? Most homes here date from the 1970s to the 1990s: about 64 percent were built between 1970 and 1999, and the median home was built in 1988. The Willamette Historic District is the exception, with homes from 1895 to 1929. In a 1988 house, the original kitchen, baths, wiring and supply lines are all 38 years old. We work across Robinwood, Bolton, Savanna Oaks, Hidden Springs and Willamette.

A whole home renovation touches structure, plumbing and electrical systems, so it needs permits. Building and plumbing permits come from the West Linn Building Division, and electrical permits come from Clackamas County. Exterior changes to a designated historic landmark or a contributing property in a historic district also go through historic design review; interior work is exempt.

A whole home renovation in West Linn costs $327K to $1.25M+ in 2026, and most full renovations of a 2,000 to 2,500 square foot home land between $371K and $527K. Construction takes 6 to 12 months after 4 to 6 weeks of design, with design and engineering complete in 8 to 10 weeks. Size, structural change and finish level set where yours lands.

Refresh-level scope$327K to $470K2,000 to 3,000 sf typical
Full renovation$470K to $754K2,500 to 3,500 sf typical
Structural & custom$754K to $1.25M+3,500 sf and up
Our Approach

A whole home renovation is the moment a 1920s Craftsman, a mid-century split-level, or a 1990s build becomes the home you’ll actually live in for the next twenty years. We design it, permit it, build it, and warranty it. One firm. One team. One PM.

2026 Pricing

Whole home renovation cost in West Linn for 2026.

Honest ranges built from real WCG projects, priced for 2026. The actual contract price depends on home size, scope, and finish level. We give you a written number after the in-home consultation.

Tier 01

Refresh-level scope

$327K to $470K
2,000 to 3,000 sf typical

Same layout, every room refinished. New kitchen and baths, finishes throughout, lighting, paint, flooring. Light electrical and plumbing updates.

  • Kitchen and 2 to 3 baths fully remodeled
  • New flooring, paint, lighting throughout
  • Updated trim, doors, hardware
  • Electrical and plumbing service updates
Tier 03

Structural & custom

$754K to $1.25M+
3,500 sf and up

Structural changes, additions, second-story pop-ups, accessory dwelling integration, or high-end finish levels. Custom millwork, integrated appliances, designer materials throughout.

  • Additions or structural reframing included
  • Custom millwork and integrated appliances
  • Designer-grade finishes and tile programs
  • Smart-home, lighting, and audio integration

All tiers are fixed-price contracts. The contract price covers design, materials, labor, permits, project management, cleanup, and the two-year workmanship warranty. You pay the contract price. Owner-requested changes are documented and priced before work begins.

Your Home Designer
Anna Woodland, President of Design at Woodland Construction Group, leading whole home renovation design

Anna Woodland

President of Design  ·  Whole Home Architecture

Anna leads design on every whole home renovation we touch. Floor plans, structural reconfigurations, finish boards, and 3D walkthroughs all start at her desk. Her work includes the Berkshire and Whitepine renovations shown on this page.

200+
Homes Designed
Design Philosophy
A whole home renovation isn't six rooms remodeled in parallel. It's one floor plan, one daylight pattern, one set of materials. The job is to make the whole feel inevitable, then let every detail earn its place.
Anna Woodland  ·  President of Design
What's Included

Four pillars, one accountable team.

A whole home renovation only works when design, permits, trades, and finishes move as one project. We hold all four under a single contract so the schedule doesn't drift and the budget doesn't surprise you.

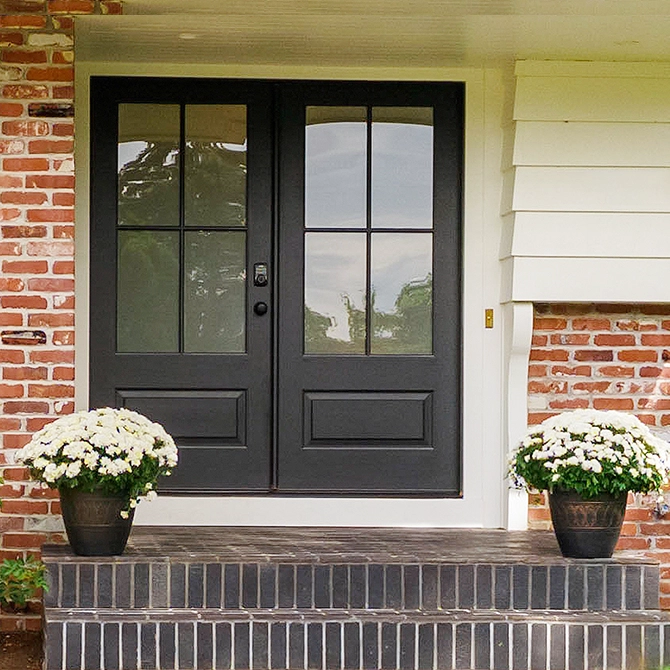
Black double front doors with glass panes, white siding and white mums on a brick step, Berkshire project
Pillar No. 01

Architecture and interior design.

In-house design with Anna Woodland leading. Floor plan, structural reconfiguration, kitchen and bath layouts, lighting plan, and finish board, all developed under the same contract that builds them.

  • Open-concept reconfigurations and wall removals
  • Primary suite plus secondary baths designed together
  • Kitchens drawn around the way you actually cook
  • 3D walkthroughs and mood boards before estimating
Start with Design
Whitepine whole-home renovation in West Slope Portland, structural and permit-heavy mid-century remodel
Pillar No. 02

Permits, engineering, code.

In West Linn, building and plumbing permits come from the West Linn Building Division, and electrical permits come from Clackamas County. Exterior changes to a designated historic landmark or a contributing property in a historic district also go through historic design review; interior work is exempt. We pull every permit before construction starts.

  • Structural engineering coordination
  • Electrical, plumbing, and mechanical routing
  • 2026 energy code compliance built in
  • Historic district and design review when applicable
See the 2026 Cost Guide
Living room with a leather sofa, a glass coffee table and a fireplace with a chevron tile surround, Hemlock project
Pillar No. 03

Construction and trade coordination.

Framing, drywall, mechanical, cabinetry, tile, paint, and millwork all run from one schedule, held by one project manager. You get weekly progress reports, weekly budget checks, and a single phone number for every question.

  • One PM from kickoff through warranty
  • In-house cabinetry, tile, and millwork
  • Weekly schedule and budget updates
  • No designer-versus-builder finger pointing
Meet the Team
White double vanity with a wide mirror and globe light fixtures, Whitepine project
Pillar No. 04

Selections, finishes, warranty.

Lighting, plumbing, hardware, paint, tile, countertops, and appliances all selected during design so the budget is real before the first hammer swings. Two-year workmanship warranty included.

  • All selections finalized before Day 1 on site
  • Honest pricing, no surprise change orders
  • 2-year workmanship warranty included
See Finished Work
The Process

A seven-step design-build journey.

The same sequence on every project. Design and engineering take 8 to 10 weeks before construction starts, and construction takes 6 to 12 months. Predictable steps. No surprises.

I
Step 01  ·  Week 0

Free in-home consultation

Anna or Tyrone walks the home with you. We listen to what isn't working, what you'd keep, and what you want the next twenty years to feel like. Two hours. No pitch. You leave the walkthrough with a realistic budget range.

II
Step 02  ·  Weeks 1 to 6

Design and selections phase

Floor plan, 3D walkthrough, finish board, and selections all done together. You see what you're getting before you see what it costs.

III
Step 03  ·  End of design

One fixed price

One fixed price, and we stick to it. Allowances called out. Trade subcontractor scope spelled out. Delivered at the design sign-off.

IV
Step 04  ·  Weeks 7 to 10

Engineering and contract

Contract signed. Structural engineering finalized.

V
Step 05  ·  Before construction

Permits and pre-construction kickoff

Permits pulled from the West Linn Building Division and, for electrical, Clackamas County. We do this work so you don't see your renovation hit a four-week pause for a permit nobody filed. Site protection installed. Material staging confirmed. Schedule walked with you. Trades scheduled. Your PM is introduced and becomes your single point of contact.

VI
Step 06  ·  6 to 12 months

Construction and weekly check-ins

Demo, framing, mechanical rough-in, drywall, cabinetry, tile, paint, finishes, appliances. Weekly Friday update with photos, budget status, and the next week's plan.

VII
Step 07  ·  Move-in

Walk-through and 2-year warranty

Before the project is complete, you walk the home with your project manager and we list anything left to finish. Every punch-list item is fixed before you move in, and your two-year workmanship warranty is in writing.

Project Portfolio

Recent projects.

What Homeowners Say

Five-star, written by people who lived through it.

★★★★★
Woodland completed a full home remodel for us, a complete kitchen renovation, two bathroom remodels, new flooring, fresh paint, and all new doors and trim. They paid close attention to detail, kept the worksite clean, and stayed on schedule, delivering beyond our expectations.
Arthur Riley · Whole-home remodel, Bethany
★★★★★
Great communication and very reliable work done by Tyrone. Would definitely hire again for future projects.
David L. · Verified Google review

A whole home renovation in West Linn runs $327K to $1.25M+ in 2026, with most projects landing between $371K and $527K for a 2,000 to 2,500 square foot home. The number depends on scope (cosmetic refresh vs. full reconfiguration), structural changes, finish level, and whether the kitchen and primary bath are part of the project.

Whole home renovations take 6 to 12 months of construction after 4 to 6 weeks of design, with design and engineering complete in 8 to 10 weeks, or 9 to 15 months in total. A down-to-studs or estate-scale project that replaces systems, reconfigures the layout, or adds square footage runs 8 to 12 months of construction. We finalize selections and drawings before demolition so the schedule holds.

Most homeowners move out for whole-home projects with structural changes or full kitchen plus bath scope. Smaller phased renovations can be lived in with one wing closed off at a time. We talk through both options at the consultation and price each one separately so the decision is yours.

Most whole home renovations need permits, and structural changes need engineering review. In West Linn, building and plumbing permits come from the City of West Linn Building Division, and electrical permits come from Clackamas County. Applications and inspection requests go through the state’s Oregon E-Permitting system. We pull every permit and finalize all selections before construction starts.

Only if it is a designated historic landmark or a contributing property in a historic district, such as the Willamette Historic District, and only for exterior work. Interior renovations are exempt. Exterior changes need design approval before a building permit, sometimes after a pre-application conference, and some go to the Historic Review Board while others are decided by staff.

Yes. A common phasing pattern is kitchen plus main floor in year one, then primary suite plus secondary baths in year two. We design the entire scope upfront so phase two builds on phase one without rework, and we lock pricing for both phases at the same time.

A remodel updates one or two rooms while leaving the floor plan intact. A whole home renovation is a single coordinated project across the kitchen, baths, living areas, and often structure (walls moved, additions added). The cost-per-square-foot is usually lower on a whole-home renovation because all trades are mobilized once and selections are coordinated as a single design.

Yes. Homeowners use both for the same project: renovating most or all of the rooms in one house under one plan. At WCG it means one contract and one team from design through the 2 year warranty.

Service Areas

Serving West Linn.

We work in all eleven of West Linn’s neighborhood associations. They range from the Willamette Historic District, listed on the National Register in 2009 with homes from 1895 to 1929, to the 1970s, 80s and 90s streets where most of the city’s houses stand.

Barrington Heights, Hidden Creek & Tanner Woods (BHT) Bolton Hidden Springs Marylhurst Parker Crest Robinwood Rosemont Summit Savanna Oaks Skyline Ridge Sunset Willamette Willamette Historic District
Whole home renovation nearby
More WCG services in West Linn
Ready When You Are

Let’s build the home worth coming back to.

Free in-home consultation. We’ll reach out within 2 business days to schedule it. Now booking 2027 whole home renovations in West Linn.

Start your home remodeling project - request a free estimate
Close project form button